Updated July 12, 2026 · 9 min read
The short answer
A full bathroom remodel typically runs 3–8 weeks of active construction once materials are on hand — longer for permitted layout changes or custom tile. The bigger variable is what happens before and during: special-order lead times, permit review, hidden damage behind walls, and change orders routinely add 2–6+ weeks beyond the construction phase itself.
Key takeaways
- Active construction on a full bathroom remodel commonly runs 3–8 weeks — but that clock only starts once demolition begins, not when you sign the contract.
- Planning and material selection (NKBA-recommended before demo starts) typically adds 2–6+ weeks up front, and special-order tile, vanities, or fixtures can carry 6–14 week lead times on their own.
- Permitted work (moved plumbing, new electrical circuits, structural changes) adds City of Camas or Clark County plan-review and inspection time on top of the build.
- Opening a wall in an older Clark County or Camas home is the single most common source of mid-project surprises — hidden water damage, outdated wiring, or non-code plumbing discovered after demo.
- NAHB reports remodelers seeing real, ongoing material cost pressure — 74% reported supplier price increases averaging 6.7% in a recent quarter — which is exactly the kind of pressure that turns into a change order mid-project.
- The single best lever for hitting a target date is finishing every material selection before demolition, not during it.
Why "how long does it take" doesn't have a one-line answer
Contractors get asked for a single number, and the honest answer is that a bathroom remodel has two timelines stacked on top of each other: the planning-and-procurement timeline and the construction timeline. Most published "week-by-week" guides only describe the second one — the demo-to-final-walkthrough stretch — which is why so many homeowners feel blindsided when the project runs long even though the crew was on-site exactly as scheduled.
The NKBA — the industry's standards body for kitchen and bath design — publishes planning guidelines precisely because thorough planning and material selection *before* construction begins is what prevents the avoidable delays. That's not a sales pitch; it's the structural reason a well-planned project and a rushed one can have identical crews and identical scopes but wildly different calendars. Our full bathroom remodeling process is built around that sequencing.
The realistic phase-by-phase timeline
Below is a typical sequence for a full bathroom remodel that involves some layout or plumbing change — a straightforward cosmetic refresh (same footprint, no permit) can compress the construction phase to 1–2 weeks. Treat every range as a planning band, not a guarantee; every one of these phases can run longer for reasons covered in the next section.
| Phase | Typical duration | What's happening |
|---|---|---|
| Design & material selection | 2–6+ weeks | Scope, layout, budget, and every finish selection — tile, vanity, fixtures, hardware — locked before demo starts |
| Permitting (if required) | 1–4+ weeks, runs parallel | Application and plan review with the City of Camas Building Division or the relevant jurisdiction; can overlap with material lead times |
| Material procurement / lead time | 2–14 weeks, runs parallel | In-stock fixtures ship fast; special-order tile, custom vanities, and imported fixtures are the long pole — order before demo, not after |
| Demolition | 1–3 days | Removal of existing fixtures, tile, and (if scope requires) drywall down to studs |
| Rough-in: plumbing & electrical | 3–7 days | Moving or adding supply/drain lines, new circuits; this is where hidden damage is usually discovered |
| Rough-in inspection | 1–5+ business days to schedule | Inspector confirms rough plumbing/electrical before walls close — timeline depends on the local jurisdiction's queue |
| Waterproofing, tile, drywall | 5–10 days | Membrane/waterproofing, tile setting and curing, drywall and paint |
| Fixture & finish install | 3–7 days | Vanity, toilet, glass, lighting, hardware, final plumbing trim |
| Final inspection & walkthrough | 1–5+ business days to schedule | Final inspection closes the permit; punch-list items addressed before sign-off |
Ranges are planning bands based on typical industry sequencing and NKBA-recommended process, not a quote for any specific project. Permitting and material lead times often run in parallel with each other and with early demo prep, which is why total elapsed time is not simply the sum of every row.
The number that matters more than the total
Ask any contractor "how many weeks of construction" and you'll get a real answer — 3 to 8 weeks is typical. The number that actually determines your move-back-in date is how much of the design-and-procurement phase happened before the crew showed up, not during it.
Cause #1: permits and inspections
Cosmetic-only work (paint, flooring, a like-for-like fixture swap) generally doesn't require a permit in Camas. Moving plumbing, adding or rewiring electrical circuits, mechanical/ventilation changes, or altering a structural wall does — and that work goes through the City of Camas Building Division, which reviews and inspects under the state-adopted building code. See our dedicated Camas bathroom remodel permits guide for exactly what triggers a permit and what doesn't.
Two inspection points typically apply to a permitted bathroom: a rough-in inspection (after plumbing/electrical are run, before drywall closes the wall) and a final inspection (after everything is installed). Both require scheduling with the jurisdiction's inspector queue — which can add anywhere from a next-day slot to several business days depending on volume, and a failed inspection means re-work plus a second scheduling cycle. Anyone other than the homeowner doing plumbing, electrical, or general contracting work on the home must be registered with Washington's L&I — confirm registration before signing a contract, since unregistered work can also stall a permit.
Cause #2: special-order materials and PNW supply realities
This is the delay homeowners most consistently underestimate. In-stock tile and off-the-shelf vanities can ship within days. Special-order tile, imported stone, a made-to-order vanity, or a specific fixture finish routinely carries a 6–14 week lead time — and if that order goes in *after* demolition starts, the crew is either idle waiting on materials or working around a half-finished bathroom for weeks.
The Pacific Northwest doesn't get a pass on this. Freight to the Portland–Vancouver metro adds transit time on top of manufacturer lead times for anything shipped from the East Coast or overseas, and popular tile lines can sell out of a specific run with no reliable restock date. NAHB's most recent Remodeling Market Index survey found 74% of remodelers reporting supplier price increases since March, averaging 6.7% — a sign that material markets are still tight enough that lead times and price can both move against a locked-in budget mid-project.
The fix isn't complicated, it's just disciplined: finalize every material selection — tile, vanity, fixtures, hardware, glass — before demolition, and confirm delivery dates in writing. Our tub-to-shower conversions tend to have shorter material lead times than a fully custom tiled shower, which is one reason that project type is often faster end-to-end.
Order before demo, not during it
Long-lead items — custom vanities, specialty tile, imported stone, made-to-order glass — should be ordered and confirmed with a delivery date before the first fixture comes out. Ordering after demo starts is the single most common self-inflicted delay in a remodel.
Cause #3: hidden damage behind the walls
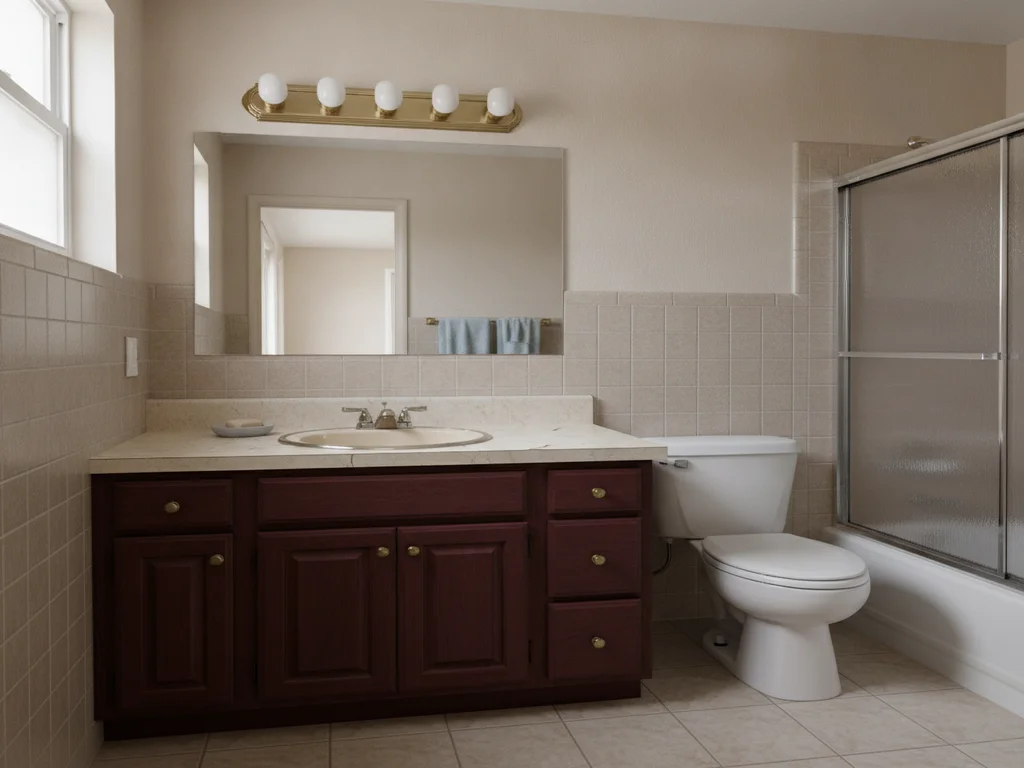
Once demolition opens a wall or floor, the plan can change. Clark County and Camas have a lot of housing stock old enough that a bathroom remodel is the first time anyone has looked behind the tile in decades — and what's back there sometimes isn't code-compliant or isn't sound. Common finds: water damage or soft subfloor from a slow leak that was never visible from the room side, outdated or undersized wiring that doesn't meet current code once a permit is pulled, cast-iron or galvanized supply and drain lines nearing the end of their service life, and structural framing that needs reinforcement once a wall opens up.
None of this is a sign of a bad contractor or a bad house — the region's marine climate and the age of the local housing stock make it a routine possibility, not an exception. What it does mean is that a remodel with a wall or floor demo has a real, non-zero chance of a mid-project scope conversation. Building that possibility into your expectations — and your contingency budget — up front avoids most of the frustration when it happens.
Cause #4: change orders
A change order is any formal adjustment to the original scope after work has started — whether it's homeowner-driven (you see the tile going up and want a different pattern) or condition-driven (hidden damage requires additional work). Either kind pauses the existing schedule: the crew needs a signed-off scope and price before proceeding, materials for the new scope may need to be sourced, and in some cases a plan revision needs to go back through permit review.
The way to minimize change orders isn't to avoid all decisions during construction — it's to make the big, expensive decisions (layout, fixture positions, tile selection) during design, so that what's left during construction is genuinely unpredictable, not preventable. Our design and planning process is structured around locking those decisions before the first hammer swings, for exactly this reason.
A realistic example: how the phases stack up
For a full bathroom remodel with a moved shower drain (permit required) and a special-order tile: design and selections might run 3 weeks, permit review runs roughly in parallel and takes 1–3 weeks depending on the jurisdiction's queue, tile lead time runs 8 weeks in parallel with the permit process, and once materials are on-site and the permit is issued, construction itself — demo through final inspection — runs about 4–5 weeks. Elapsed calendar time from first design meeting to move-back-in is commonly 10–14 weeks for a project like this, even though the crew is only on-site for a third of that span. Our bathroom remodel cost guide breaks down how scope and finish level drive that same variable up or down.
A same-footprint cosmetic refresh with in-stock materials and no permit trigger can move from contract to finished bathroom in as little as 2–3 weeks. The variable isn't the crew's speed — it's how much of the design, sourcing, and approval work is finished before the tear-out starts.
Ready to plan your Clark County bathroom?
Licensed & insured · 3-year workmanship warranty
Frequently asked questions
- How long does a full bathroom remodel actually take?
- Active construction — demo through final inspection — typically runs 3–8 weeks depending on scope. But total elapsed time, including design, material selections, permit review, and special-order lead times, is often 10–14 weeks for a project involving a permit and custom materials. A cosmetic refresh with in-stock materials and no permit can be much faster.
- What causes the most bathroom remodel delays?
- In roughly this order: materials ordered too late (special-order tile and vanities can carry 6–14 week lead times), permit and inspection scheduling with the local jurisdiction, hidden damage discovered once a wall or floor is opened, and change orders — whether homeowner-driven scope changes or condition-driven ones from what demo reveals.
- Can I speed up my bathroom remodel timeline?
- The biggest lever is finishing every material selection and locking the design before demolition starts, so procurement lead time runs in parallel with permit review instead of after it. Choosing in-stock materials over special-order ones, and a same-footprint layout that avoids a permit trigger, are the two other biggest accelerants.
- Do I need a permit for my bathroom remodel, and does that add time?
- It depends on scope — cosmetic work generally doesn't need one, but moving plumbing, adding electrical circuits, or changing structure does. See our Camas permits guide for the specifics. Permitted work adds plan-review and inspection scheduling time with the jurisdiction, which can often run in parallel with material lead times rather than adding straight to the total.
- What happens if hidden damage is found once demo starts?
- The crew documents it, and you get a change-order conversation before any additional work proceeds — what was found, what it takes to fix it, and the cost and schedule impact. It's common enough in older Clark County homes that it's worth budgeting a contingency for rather than treating it as a worst-case scenario.
Sources
- NKBA — Kitchen & Bath Planning Guidelines
- NKBA — Bathroom Planning Guidelines with Access Standards
- NAHB — Remodeling Market Index (RMI)
- NAHB — Remodeling Market Sentiment, Q2 2026
- Harvard Joint Center for Housing Studies — Leading Indicator of Remodeling Activity (LIRA)
- JLC / Remodeling — 2025 Cost vs. Value Report
- City of Camas — Building Division
- Washington L&I — Register as a Contractor
- Washington State Building Code Council — Residential Code Amendments
Claims and figures are drawn from the sources above and provided for general guidance; your project may vary. Photography is illustrative of design concepts. For a fixed price on your specific bathroom, request a free estimate.