
Bathroom Ideas
Browse design roundups and inspiration for your next bathroom or shower remodel, then explore ideas by the type of project you have in mind.
Design & Inspiration
Ideas & design roundups
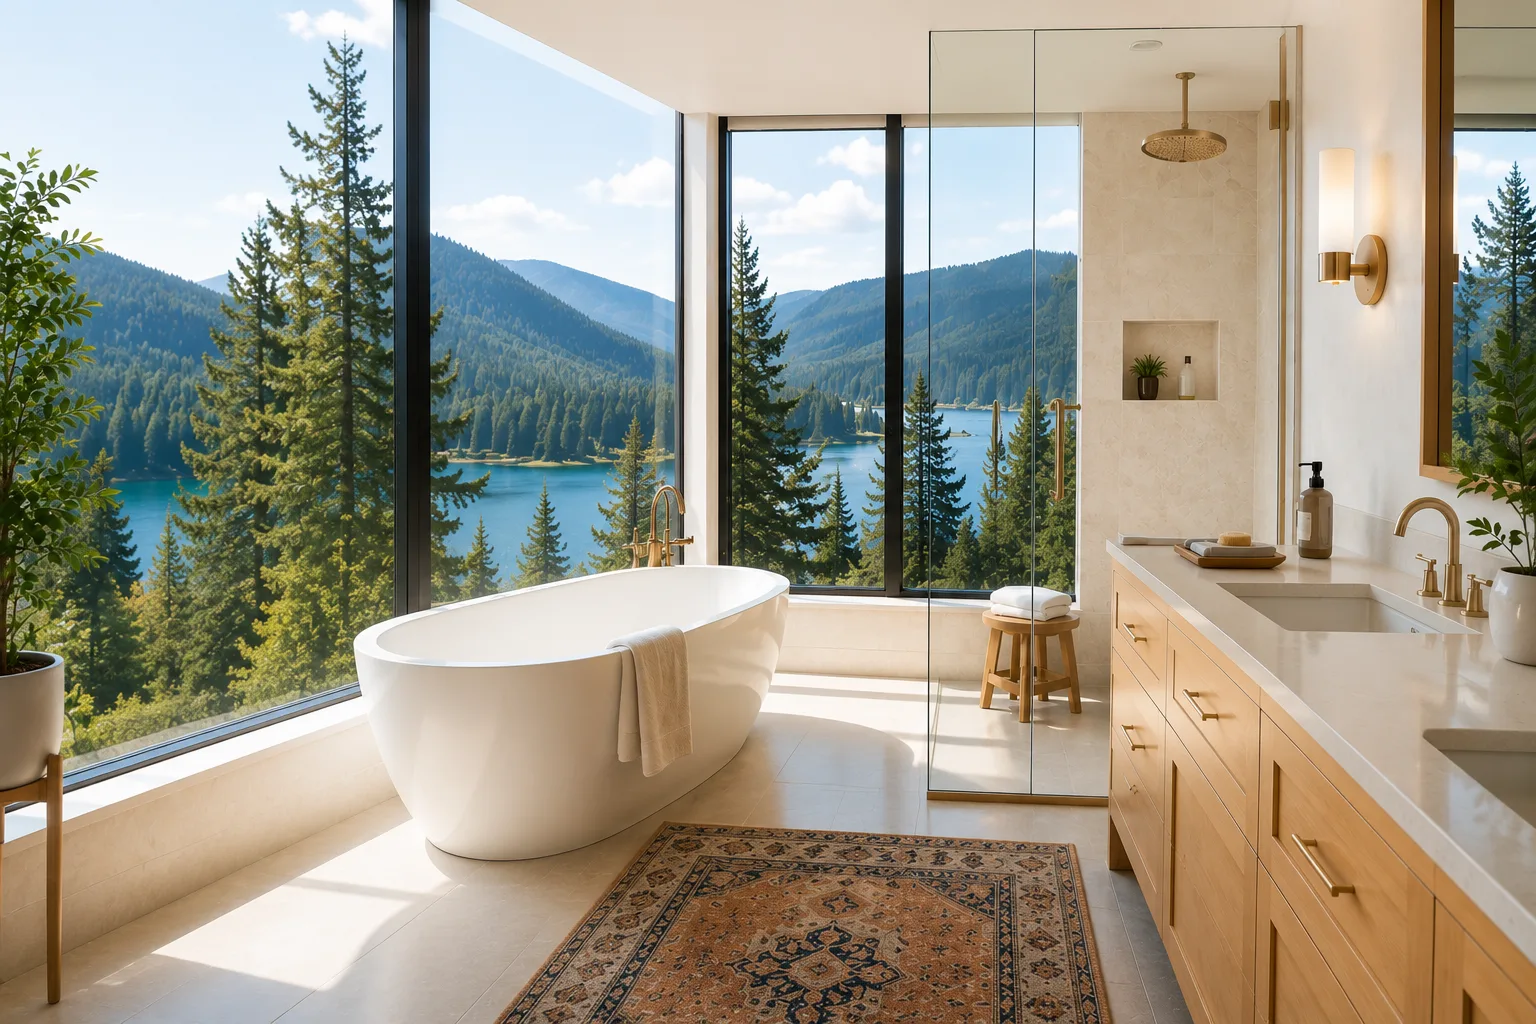
Bathroom Design Ideas for Camas Homes With a View
A lot of Camas bathrooms sit within a few miles of Lacamas Lake, Round Lake, the Gorge, or a wall of fir trees — and most of them still treat the window as an afterthought. Here is how to actually design around the view: where the glass goes, how to keep it private, and how to manage the glare that comes with west-facing water.
Read the ideas →Matching Your Bathroom Remodel to Your Camas Home's Style
A bathroom that fights its house never quite looks finished, even when every fixture is expensive. Here is how the three home styles you'll find across Camas — downtown mill-era bungalows, mid-century homes, and newer hillside construction — call for different tile, vanities, fixtures, and layouts, with a quick-reference table.
Read the ideas →Spa Bathroom Ideas for Lacamas Lake & Camas View Homes
Camas homes on Lacamas Lake, Round Lake, and the Prune Hill and Grass Valley hillsides already have the view and the square footage for a genuine spa retreat. Here is how a freestanding tub, steam shower, heated floor, and natural stone actually go together — with the specs behind each one.
Read the ideas →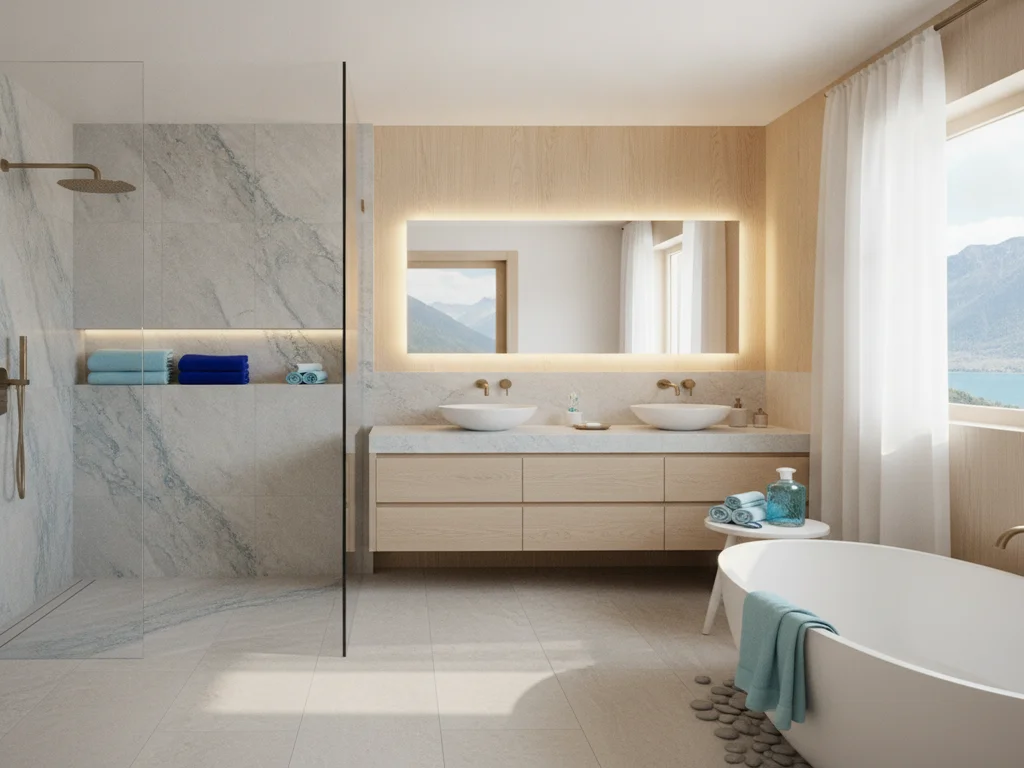
Small Bathroom Ideas for Camas Homes: Layouts That Actually Work
Downtown Camas is full of early-1900s mill-era homes with one small bathroom built for a different era of plumbing. Here is how to make that footprint work — with real clearance numbers behind every idea.
Read the ideas →Small Bathroom Ideas for Vancouver, WA Homes: Layouts That Actually Work
Vancouver, Washington's oldest neighborhoods are full of early-1900s bungalows and central-city condos with one small bathroom built for a different era. Here is how to make that footprint work — with real clearance numbers behind every idea.
Read the ideas →Bathroom Design Ideas for Washougal Riverfront & Gorge-View Homes
Washougal sits right on the Columbia, at the western gateway to the Gorge — and a lot of the town's riverfront and foothill homes still treat the bathroom window like an afterthought. Here is how to actually design around the river and Gorge: where the glass goes, how to keep it private from the neighbors, and how to handle the glare that comes with a west-facing river view.
Read the ideas →Family Bathroom Remodel Ideas for Battle Ground, WA Homes
Most bathrooms in Battle Ground's 1990s-onward subdivisions are the original builder-grade layout — a single vanity and a fiberglass tub-shower sized for a spec home, not a growing family. Here is how to redesign that room around real family use.
Read the ideas →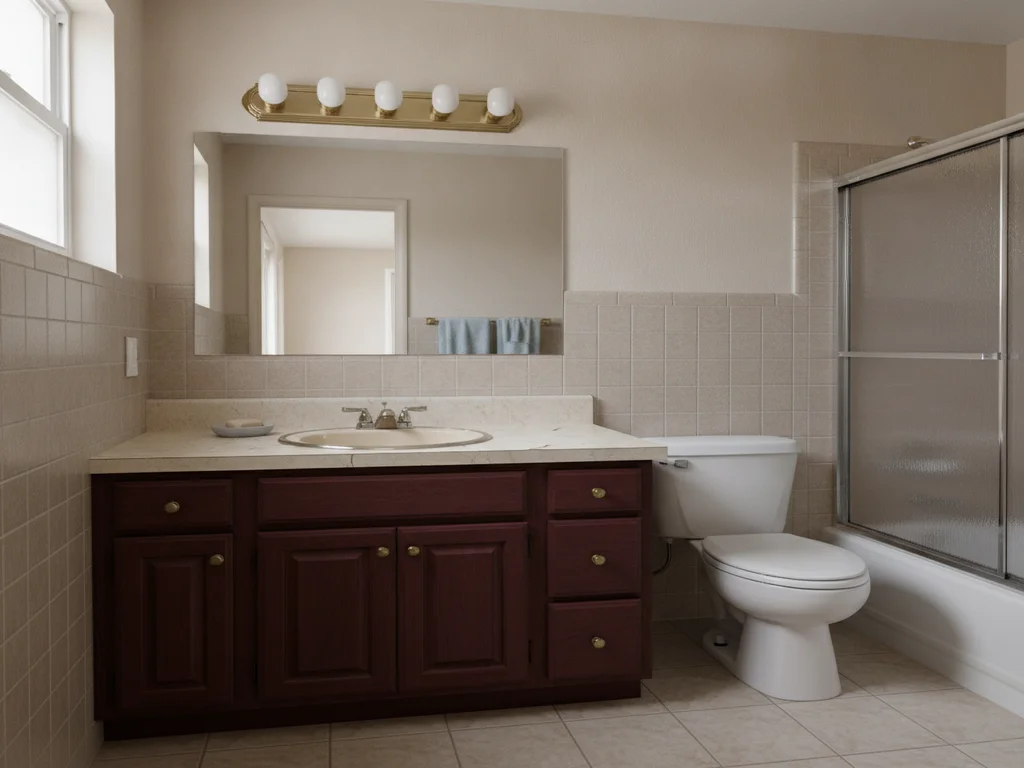
Builder-Grade Bathroom Upgrades That Actually Matter in Battle Ground, WA
Battle Ground grew almost entirely in single-family subdivisions built from the 1990s onward, so nearly every home in town shipped with the same standard-spec bathroom. Here's where to spend to move it from builder-grade to genuinely good.
Read the ideas →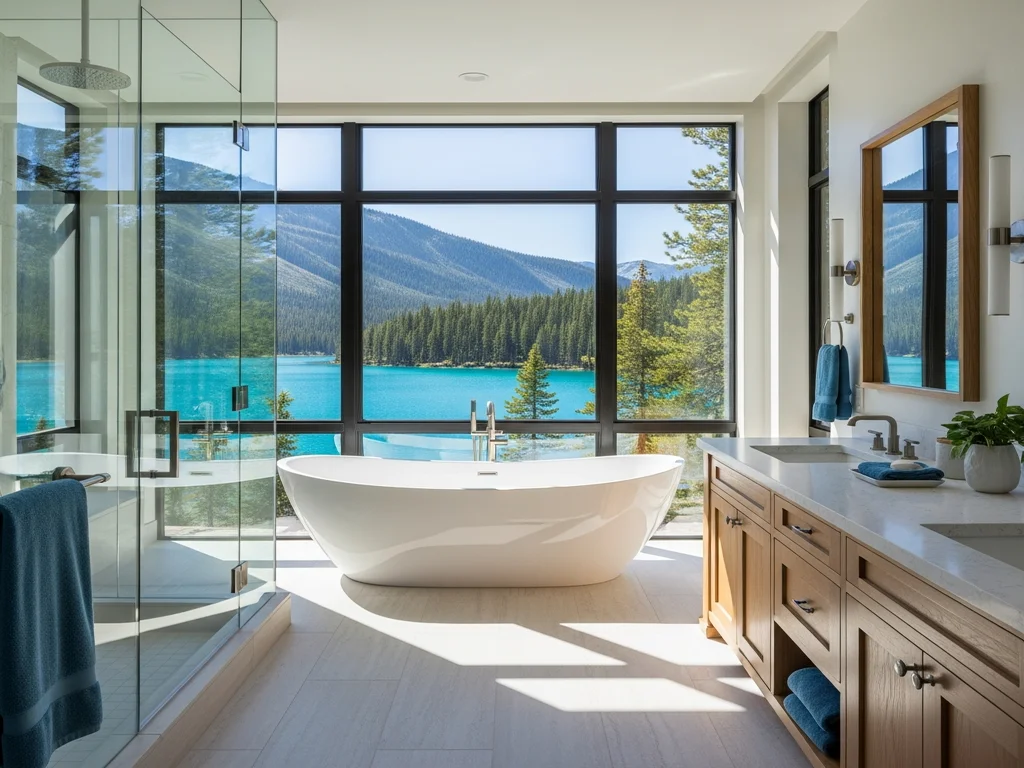
Upgrading a New-Construction Bathroom in Ridgefield, WA
Ridgefield's population has grown from roughly 6,200 to nearly 16,000 in a decade, almost entirely through new subdivisions off the I-5 corridor — so a huge share of the city's bathrooms are brand-new, builder-grade, and finished to a spec sheet, not a homeowner's actual life. Here's what's worth changing now, and what can wait.
Read the ideas →Bathroom Lighting Ideas That Actually Work: Layers, Vanity Light, Code & Dimming
Most bathrooms have one ceiling light doing three jobs badly. Here is how professional lighting designers actually layer a bathroom — ambient, task, and accent — plus the CRI, color temperature, wet-rating, and code details that separate a bathroom that photographs well from one you can actually see yourself in.
Read the ideas →Bathroom Storage Ideas That Actually Hold Up in a Wet PNW Bathroom
A bathroom never has enough storage until someone actually plans for it. Here is how to fit real, lasting storage into a Camas or Vancouver bathroom — including the moisture details that decide whether a recessed niche or linen cabinet survives our wet winters.
Read the ideas →Double Vanity Ideas & Planning: When It Fits and What It Costs to Plumb
A double vanity needs more than a wide countertop: NKBA spacing guidelines, real plumbing rough-in costs, and NAR resale data all factor into whether two sinks is the right call for your bathroom.
Read the ideas →Bathroom Color Scheme & Palette Ideas: Timeless vs. Trendy
A bathroom gets repainted every 7-10 years, but the tile and fixtures underneath it are a 15-20 year decision. Here is how to sequence a color palette so the parts you can't easily change stay timeless, and the parts you can change carry the trend.
Read the ideas →Bathroom Mirror Ideas: Sizing, Placement, Backlit vs. Framed, and Anti-Fog Options
The mirror is the one fixture every bathroom user faces every single day, and in a humid Pacific Northwest climate it has to do more than look good — it has to stay fog-free. Here is how to size, place, and specify one correctly.
Read the ideas →By Project Type
Explore ideas by the project you have in mind
Walk-In Showers
Custom showers with beautiful tile, glass, and details.
Explore ideas →Tub to Shower Conversions
A safer, more functional upgrade in as little as one day.
Explore ideas →Full Bathroom Remodeling
Complete renovations designed for beauty, comfort, and function.
Explore ideas →Master Bathroom Retreats
Spa-like spaces that become your favorite room.
Explore ideas →Accessible Bathrooms
Safe, comfortable solutions for every stage of life.
Explore ideas →Custom Tile & Stonework
Premium tile, natural stone, and waterproof systems built to last.
Explore ideas →Steam Shower Installation
A true home steam room, built with vapor-tight walls and spa-grade controls.
Explore ideas →Curbless Showers
Zero-threshold showers with clean lines and no step to remember.
Explore ideas →Wet Room Conversions
A fully waterproofed, open bathroom where tub and shower share one space.
Explore ideas →Aging-in-Place Bathrooms
Remodel now so your bathroom stays safe and beautiful for decades.
Explore ideas →
Ready to Transform Your Bathroom?
Let's create a space you'll love for years to come.