
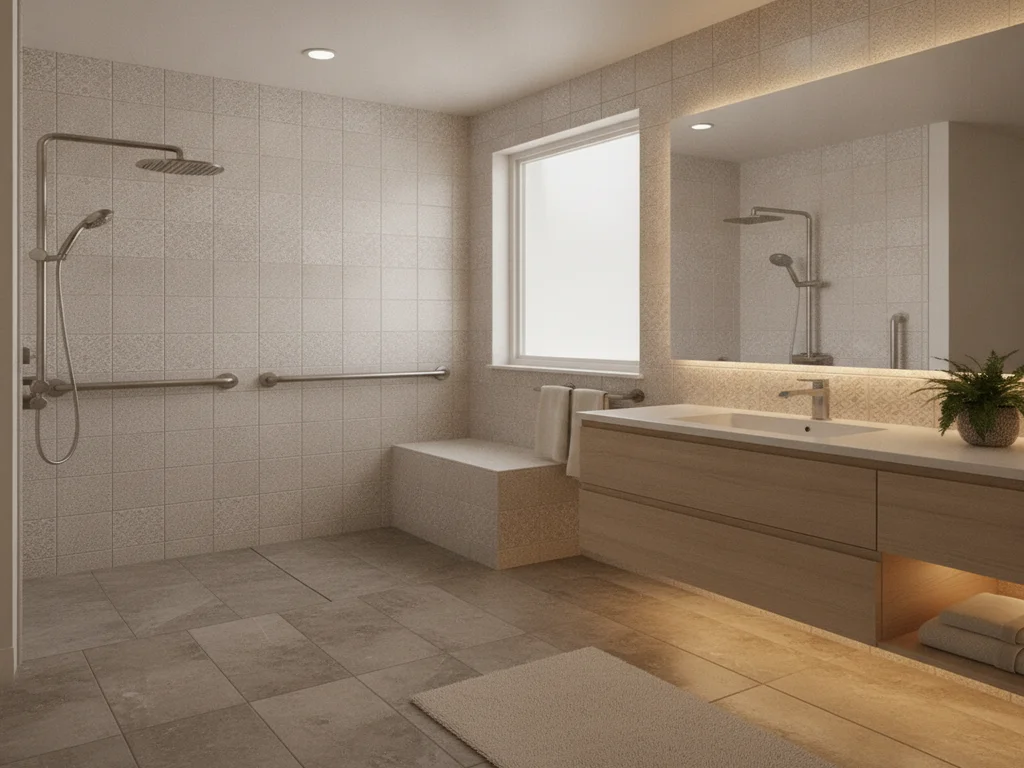
Aging-in-Place Bathrooms
Aging-in-place is about planning ahead — remodeling now, while you don't need it yet, so the bathroom is ready whenever you do. That is different from an accessible bathroom built around a current need: here the goal is a room that looks like any other beautifully finished bathroom today, with the reinforcement, clearances, and layout already in place for later. The work that is expensive to add afterward is blocking, drain location, and door width, so we build that in at the framing stage while the walls are already open.
What's included
Aging-in-Place Bathrooms
- Blocking installed behind the walls for grab bars wherever you may want them later
- Curbless shower entry with comfort-height built-in bench
- Door widths and turning clearances set while the framing is open
- Comfort-height floating vanity with clear knee space beneath
- Slip-resistant flooring and layered lighting for easy nighttime use
How it works
Our aging-in-place bathrooms process
The right choice for homeowners planning ahead — remodeling now, while the features are not needed yet, so the room is ready whenever they are and looks like any other well-finished bathroom in the meantime.
- 1
Assessment & Planning
We plan for the room you will need later while designing the room you want now. That means deciding which elements get built in during construction and which can reasonably wait, based on the layout and on how long you intend to stay.
- 2
Structural Blocking & Layout
Blocking goes in behind the walls at every location a grab bar might eventually be wanted, and door widths and turning clearances are set while the framing is open. These are the expensive-later items, and the reason to do this work during a remodel rather than after one.
- 3
Fixtures & Surfaces
Curbless entry, comfort-height floating vanity with clear knee space, comfort-height fixtures, and flooring specified for wet slip resistance go in — all chosen to look like current design rather than like equipment.
- 4
Lighting & Finish Walkthrough
Layered lighting is set up for clarity and easy nighttime use, then we walk the finished room and show you where the blocking sits so a bar can be added later without guesswork.
Good to know
Aging-in-Place Bathrooms questions
- Will an aging-in-place bathroom look clinical or institutional?
- Not when the reinforcement is built in rather than added on. Most of the work — blocking behind the walls, door width, drain placement, knee space — is invisible in the finished room. What you see is a curbless shower, a floating vanity, and good lighting, all of which read as current design regardless of why they were chosen.
- What if I sell the house before I need these features?
- The visible elements are ones buyers tend to want anyway: a curbless shower, a floating vanity, better lighting, slip-resistant flooring. The hidden work is wall blocking, which costs nothing in appearance and is a genuine selling point to anyone planning to stay long term. We would not claim a specific resale figure, but nothing here narrows your buyer pool.
- Can this be done in stages instead of all at once?
- Partly, and the split is worth understanding. Anything structural — blocking, door width, drain location, knee space — is dramatically cheaper while the walls are open, so we build those in now even if the fixtures come later. Grab bars, a handheld, or a seat can be added at any point afterward precisely because the framing is already there to receive them.
Aging-in-Place Bathrooms by city
Serving Camas & Clark County
Guides & ideas
Planning your aging-in-place bathrooms project
Request a free estimate
Ready to start your aging-in-place bathrooms bathroom project?
Tell us a little about your space and we'll follow up to schedule a free, no-obligation design consultation with clear, fixed pricing.
Prefer to talk? Call (360) 838-1340

Ready to Transform Your Bathroom?
Let's create a space you'll love for years to come.