
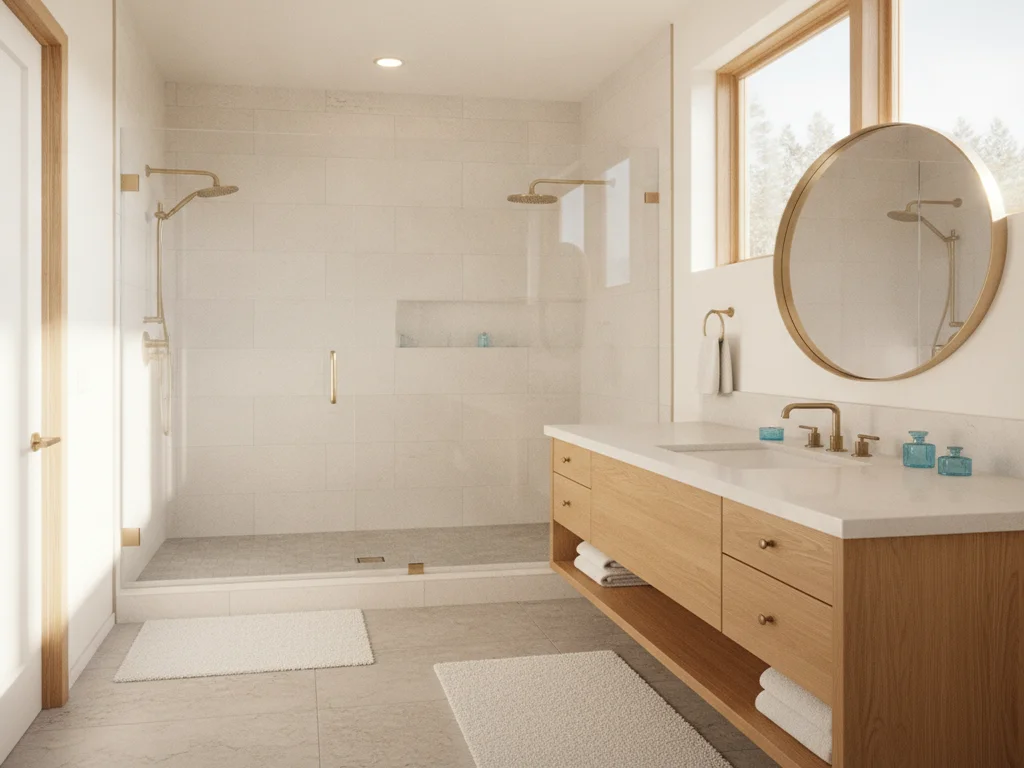
Accessible Bathrooms
Safety and style are not opposed — the difference is whether the reinforcement was planned or added later. We design barrier-free bathrooms around a current mobility need: curbless entry, blocking behind the walls for grab bars, seating and clearances that work for a walker or a caregiver, finished so the room reads as intentional rather than institutional. In older Camas and Vancouver homes the constraint is usually the existing footprint, so the layout work starts with what the framing and drain location will actually allow.
What's included
Accessible Bathrooms
- Curbless, zero-threshold entries built into the floor structure
- Solid blocking behind the walls so grab bars anchor to framing, not drywall
- Built-in seating and handheld sprays positioned for seated use
- Comfort-height fixtures and flooring chosen for wet slip resistance
- Wider clearances planned against the existing footprint and drain location
How it works
Our accessible bathrooms process
The right choice for households adapting a bathroom to a current mobility need — a walker, a wheelchair, a caregiver assisting — who want the room to work safely without looking like a hospital.
- 1
Assess Needs
We start with the specific need rather than a generic accessibility package: seated or standing use, transfer direction, whether a caregiver is assisting, and what the existing footprint and drain location will actually allow in an older home.
- 2
Reinforce & Plan
Solid blocking goes in behind the walls so grab bars anchor to framing rather than drywall anchors, and door widths and turning clearances are set while the framing is open. These are the elements that are genuinely difficult to add later.
- 3
Curbless Pan
The floor structure is recessed and sloped to a linear drain so the entry is flush, with waterproofing carried across the pan and out onto the bathroom floor beyond the shower opening.
- 4
Comfort Finishes
Comfort-height fixtures, built-in seating, handheld sprays, slip-resistant flooring specified by wet rating, and lighting placed for clarity go in — chosen so the finished room reads as designed rather than clinical.
Good to know
Accessible Bathrooms questions
- Does an accessible bathroom have to look institutional?
- No. Grab bars are available in the same finishes as the rest of the hardware, benches can be tiled to match the surround, and a curbless entry reads as a design choice rather than a medical one. The institutional look comes from fixtures added onto a finished room; when reinforcement is planned during framing, the result looks intentional.
- How does a curbless shower keep water off the floor?
- Slope and drain placement do the work, not the curb. The floor is recessed and pitched to a linear drain so water runs toward it, and the waterproofing extends past the opening onto the bathroom floor to handle overspray. A glass panel and a well-placed head reduce how much travels in the first place.
- Can grab bars be added securely to any wall?
- Only where there is something solid to anchor into. Drywall anchors are not adequate for a bar that has to take a fall, so we install blocking behind the walls during framing at every location a bar might eventually be wanted. In a finished bathroom, adding one properly usually means opening the wall.
Accessible Bathrooms by city
Serving Camas & Clark County
Guides & ideas
Planning your accessible bathrooms project
Request a free estimate
Ready to start your accessible bathrooms bathroom project?
Tell us a little about your space and we'll follow up to schedule a free, no-obligation design consultation with clear, fixed pricing.
Prefer to talk? Call (360) 838-1340

Ready to Transform Your Bathroom?
Let's create a space you'll love for years to come.