
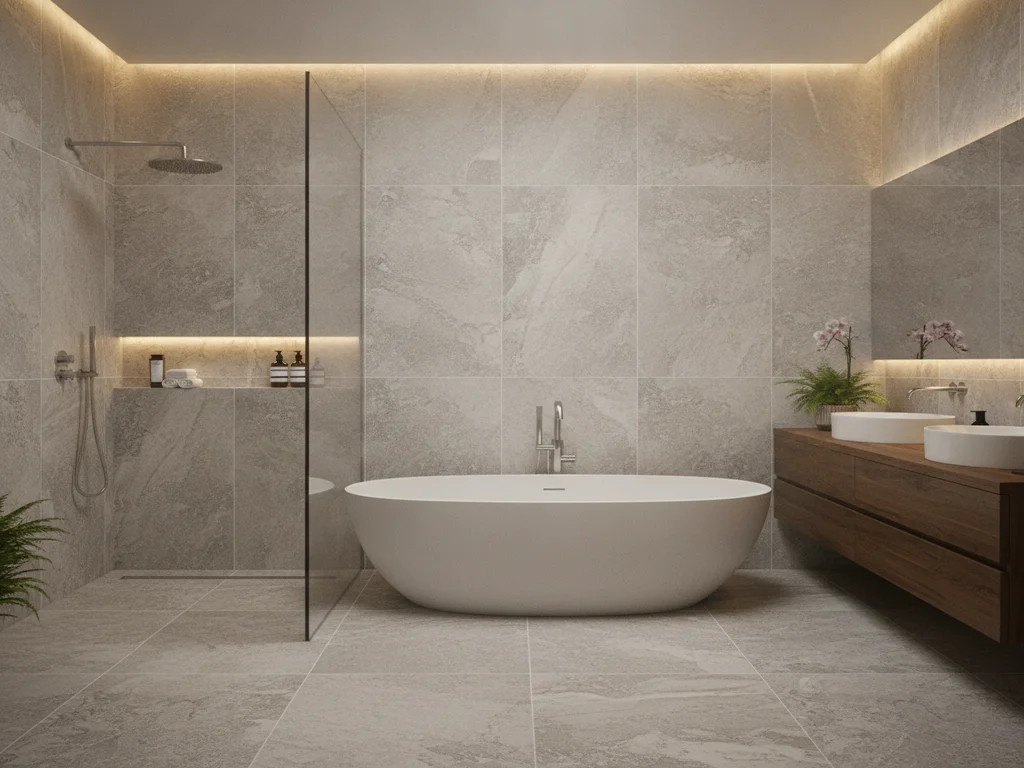
Wet Room Conversion
A wet room is not just a walk-in shower with no door — it waterproofs the entire room as a single zone, so a tub and an open shower can share one floor without a curb, pan, or enclosure dividing them. Every wall and floor surface becomes part of one continuous membrane sloped to a single drain. It is the most involved waterproofing work we do, and the most climate-dependent: an open wet zone puts moisture into the whole room rather than containing it, so ventilation capacity and the drying path behind the walls have to be designed alongside the membrane, not after it.
What's included
Wet Room Conversions
- Full-room waterproof membrane across every floor and wall surface
- Single continuous slope carrying water to one drain point
- Ventilation sized for an open wet zone rather than an enclosed shower
- Freestanding tub and open shower sharing one wet zone
- Optional glass partition to shelter the shower without closing the room
How it works
Our wet room conversions process
The right choice for homeowners who want a fully open bathroom where a tub and shower share one space, and who want the most thorough waterproofing approach available rather than the simplest.
- 1
Layout & Drainage Design
The entire room is planned as a single wet zone: where the floor slopes, where the one drain sits, and how the tub and shower share the space without water pooling anywhere it should not.
- 2
Full-Room Membrane
Waterproofing is carried across every floor and wall surface as one continuous membrane rather than stopping at a shower enclosure. This is the most involved waterproofing we do, and the stage the entire design depends on.
- 3
Tile & Fixtures
Tile or stone-look finish runs floor-to-ceiling to tie the room together, with the tub and shower fittings set into a single coherent scheme. Ventilation is confirmed for an open wet zone, which loads the whole room rather than one enclosure.
- 4
Glass Partitions & Finish
An optional partition shelters the shower without closing the room off. We test drainage under real flow, seal, clean, and walk it with you.
Good to know
Wet Room Conversions questions
- Is everything in a wet room always wet?
- No — in practice most of the room stays dry. The point is that it can get wet safely, because the waterproofing is continuous rather than stopping at an enclosure. A partition panel and considered fixture placement keep spray concentrated, and the slope carries whatever lands on the floor to the drain.
- How is a wet room ventilated?
- More aggressively than a conventional bathroom, because the moisture load is distributed across the whole room instead of contained in an enclosure. Washington code sets a floor of 50 CFM intermittent, but that is a legal minimum rather than a design target — HVI recommends roughly 1 CFM per square foot of floor area, and in a wet room we size from the room, ducted straight outdoors.
- Can a small bathroom work as a wet room?
- Often yes, and small rooms are where the approach pays off most — removing an enclosure and a curb can make a compact bathroom feel considerably larger. The constraints are the same as any wet room: the floor has to take the slope to a single drain, and ventilation has to keep up. Compact mill-era bathrooms are frequently good candidates for exactly this reason.
Wet Room Conversions by city
Serving Camas & Clark County
Guides & ideas
Planning your wet room conversions project
Request a free estimate
Ready to start your wet room conversions bathroom project?
Tell us a little about your space and we'll follow up to schedule a free, no-obligation design consultation with clear, fixed pricing.
Prefer to talk? Call (360) 838-1340

Ready to Transform Your Bathroom?
Let's create a space you'll love for years to come.