
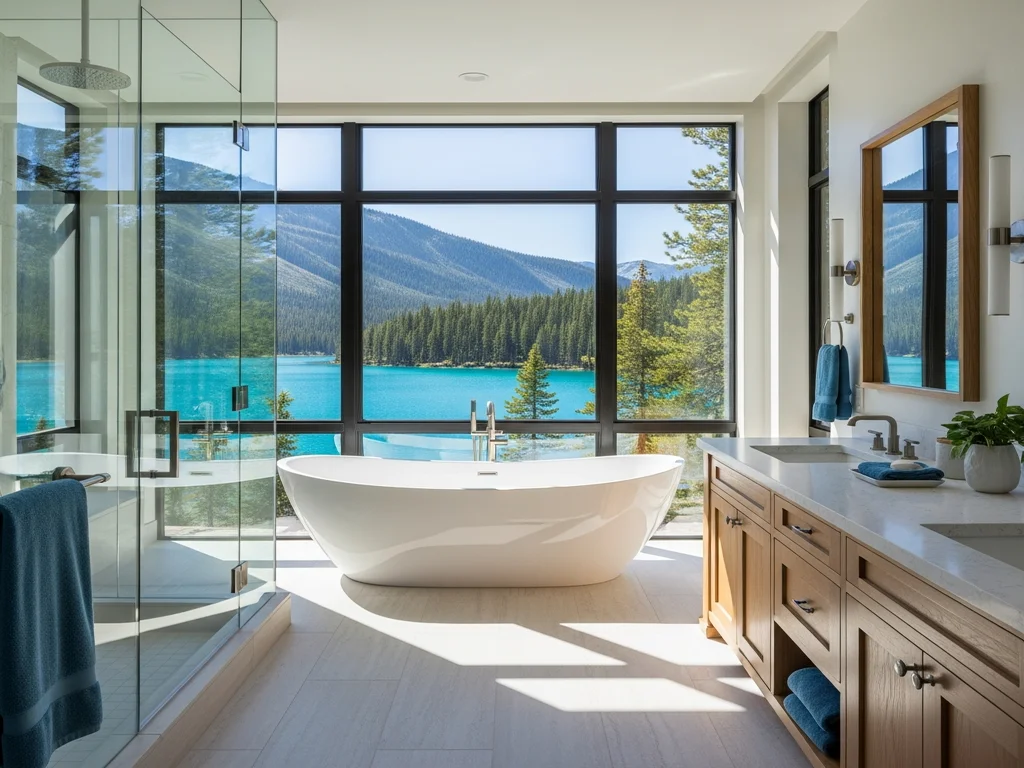
Master Bathroom Retreats
A primary bath should be the calmest room in the house — soaking tub, oversized shower, double vanity, materials that feel good underfoot on a wet January morning. Scale is what makes it demanding: a larger enclosure and more glass put far more moisture into the room than a guest bath does, and in a marine climate a fan sized by habit rather than by square footage leaves that moisture sitting on the finishes you just paid for. We size the ventilation to the actual volume and plan the heat, light, and stone around a room that gets used in the dark half the year.
What's included
Master Bathroom Retreats
- Freestanding soaking tubs and oversized showers planned around the room, not the catalog
- Ventilation sized to the finished volume — roughly 1 CFM per square foot as a starting point
- Double vanities with genuine storage rather than decorative drawers
- Natural stone and premium tile, sealed appropriately for local water
- Heated flooring and layered lighting for a bathroom used before sunrise
How it works
Our master bathroom retreats process
The right choice for homeowners ready to treat the primary bath as the calmest room in the house rather than a utility space, and who want the scale, materials, and comfort systems planned together.
- 1
Define the Retreat
We start with how the room will actually be used — who is in it at 6 a.m., whether two people need it at once, whether a soaking tub gets used or just admired — and plan the layout and budget around the answers rather than around a showroom photograph.
- 2
Reconfigure & Rough-In
Walls, plumbing, and electrical are moved for the new layout. Larger enclosures put substantially more moisture into a room than a guest bath does, so ventilation capacity and duct routing are sized here, while it can still be done properly.
- 3
Stone & Surfaces
Waterproofing, floor, and wall surfaces go in, including any heated flooring, which has to be planned under the finish rather than added to it. Stone selections are sealed appropriately for the water they will live with.
- 4
Fixtures & Ambiance
Tub, shower fittings, vanities, glass, and layered lighting are installed and adjusted. We test everything, confirm the room clears humidity as designed, and walk it with you.
Good to know
Master Bathroom Retreats questions
- Should I have both a soaking tub and a separate shower?
- It depends on honest use rather than resale folklore. If the tub will be used, a separate shower keeps daily routine efficient and the tub genuinely relaxing. If it will not, that floor area buys a considerably better shower. Where a home has no other tub, we usually recommend keeping one somewhere in the house.
- Is heated flooring worth including?
- In this climate it is one of the upgrades homeowners mention most afterward, because the value is concentrated in exactly the months the Pacific Northwest is coldest and wettest. It also helps the floor surface dry between uses. It has to be planned under the finish during the surfaces stage — retrofitting means taking the floor back up.
- How is natural stone different from tile to live with?
- Natural stone is porous and needs periodic resealing; porcelain does not. That distinction matters more where water carries dissolved minerals, as local groundwater can, because minerals are harder on polished stone and on clear glass than on a matte porcelain. Marble in particular etches on contact with common bathroom acids, so we place it where it will not be splashed daily.
Master Bathroom Retreats by city
Serving Camas & Clark County
Guides & ideas
Planning your master bathroom retreats project
Request a free estimate
Ready to start your master bathroom retreats bathroom project?
Tell us a little about your space and we'll follow up to schedule a free, no-obligation design consultation with clear, fixed pricing.
Prefer to talk? Call (360) 838-1340

Ready to Transform Your Bathroom?
Let's create a space you'll love for years to come.