Updated July 12, 2026 · 9 min read
The short answer
HVI recommends about 1 CFM per square foot of floor area (50 CFM minimum); the IRC and Washington’s residential code set a floor of 50 CFM intermittent or 20 CFM continuous, ducted straight outdoors. In this marine climate, an undersized or poorly ducted fan lets humidity linger long enough for mold to start within 24–48 hours, per EPA guidance.
Key takeaways
- HVI’s sizing rule: roughly 1 CFM per square foot of bathroom floor area, with a 50 CFM minimum for bathrooms up to 100 sq ft; larger or fixture-heavy bathrooms size by fixture (50 CFM per toilet/shower/tub, 100 CFM for a jetted tub).
- Code sets a legal floor, not a design target: the IRC and Washington’s residential code both require at least 50 CFM intermittent or 20 CFM continuous — often lower than what actually clears humidity fast in a wet climate.
- ASHRAE 62.2 favors continuous low-level exhaust over switch-and-forget intermittent operation, paired with a humidity-sensing or timer control.
- Sound drives real-world use: ENERGY STAR-certified fans cap out at 2.0 sones for most residential sizes — a loud legacy fan is a fan people switch off early, undoing the CFM math entirely.
- Ducting decides whether the rated CFM shows up in the room: short, straight, insulated runs terminating outdoors through a damper — never into an attic — per DOE and code guidance.
Why ventilation carries more weight in a marine climate
A bathroom exhaust fan has one job: get moist air outside before it has time to do damage. That job matters everywhere, but it matters more here. Clark County sits in a marine climate with a long wet season and outdoor humidity that stays elevated for much of the year, so a bathroom that’s merely "adequate" in a drier region can stay damp noticeably longer after every shower.
The EPA is specific about how little time that takes: materials that stay wet or damp for 24 to 48 hours after a leak, spill, or heavy shower use are, in most cases, on the clock for mold growth. The agency’s guidance is to keep indoor relative humidity below 60 percent — ideally between 30 and 50 percent — and to run the bathroom fan or open a window every time the shower runs. Ventilation is the moisture-control half of a bathroom; materials and waterproofing are the other half. See our companion guides on PNW-suited bathroom materials and shower waterproofing for how the two work together.
The 24–48 hour window
Per the EPA, drying wet or damp materials within 24 to 48 hours after they get wet will, in most cases, prevent mold from establishing. An undersized, unducted, or rarely-used exhaust fan is the single most common reason that window gets missed in a bathroom.
How much air you actually need: the HVI sizing rules
The Home Ventilating Institute (HVI) publishes the industry’s standard sizing method, and it splits into two approaches depending on bathroom size.
For bathrooms up to 100 square feet, HVI’s rule of thumb is about 1 CFM per square foot of floor area — roughly eight air changes per hour — with a 50 CFM fan recommended as the minimum for any bathroom 50 square feet or smaller, even if the square-footage math comes out lower. For larger bathrooms, HVI switches to a fixture-based method: instead of scaling off floor area, you size around what’s actually producing steam.
| Bathroom / fixture | Recommended CFM | Method |
|---|---|---|
| Up to 50 sq ft | 50 CFM minimum | HVI floor-area method |
| 51–100 sq ft | 1 CFM per sq ft of floor area | HVI floor-area method |
| Enclosed toilet room | 50 CFM | HVI fixture method (bathrooms over 100 sq ft) |
| Shower or standard tub | 50 CFM each | HVI fixture method |
| Jetted / whirlpool tub | 100 CFM | HVI fixture method — high steam output |
Above 100 sq ft, HVI recommends sizing by fixture rather than floor area — either multiple fans placed near each fixture, or one larger central fan sized to the combined total.
Where wet rooms and curbless showers change the math
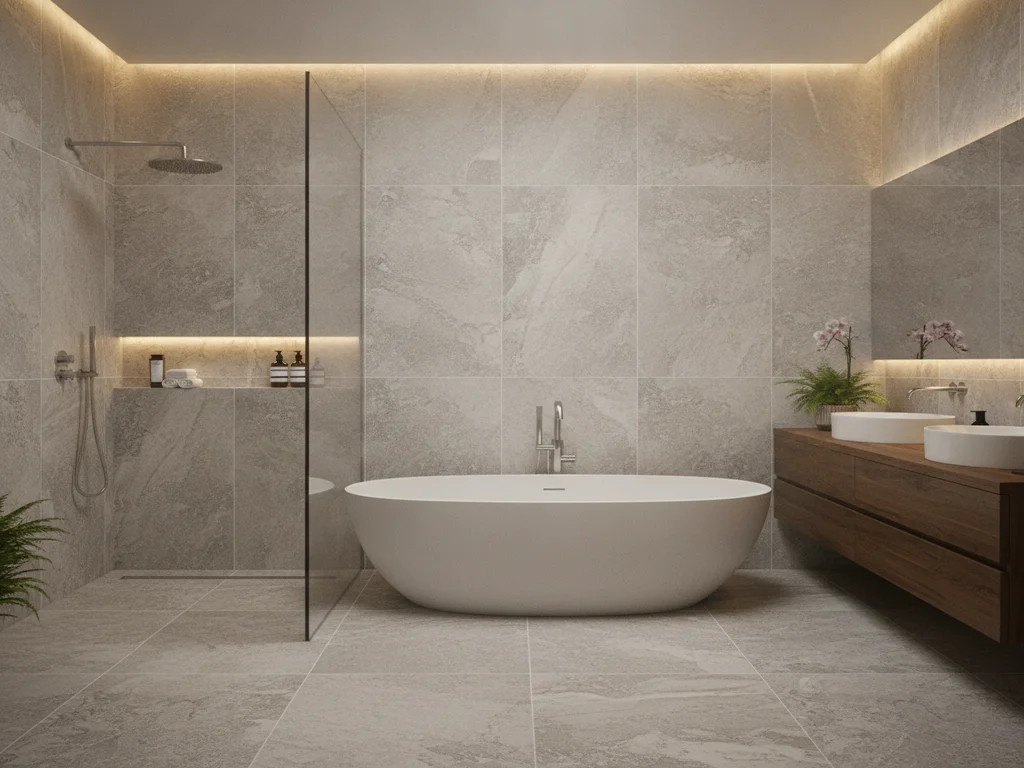
A curbless shower or an open wet room conversion puts more water surface area, and often a wider spray pattern, into open air than a standard tub/shower combo behind a curtain or glass door. HVI’s fixture-based method already accounts for this at the high end — a jetted tub at 100 CFM reflects the same principle: more exposed water and steam means more air has to move to keep pace. When a bathroom is being reconfigured around an open shower or a large-format wet room, it’s worth sizing the fan to the fixture load rather than defaulting to whatever the floor-area math produces.
The legal minimum vs. what actually clears the room
Code sets a floor, not a design target, and it’s worth knowing the difference. The International Residential Code (Section M1507) requires local exhaust in every bathroom, toilet room, and other space where water vapor is produced, rated at a minimum of 50 CFM for intermittent operation or 20 CFM for continuous operation. For bathrooms larger than 50 square feet, the requirement becomes 1 CFM per square foot of floor area or 50 CFM, whichever is greater.
Washington’s residential code carries the same numeric floor. Under the Washington Administrative Code, WAC 51-51-1505 — the state’s adoption of the residential exhaust-systems chapter through the State Building Code Council (SBCC) — bathrooms and toilet rooms must have a local exhaust system rated at 50 CFM intermittent or 20 CFM continuous, tested and rated per HVI’s airflow and sound procedures. The state code adds a controls requirement most builder-grade installs skip: the fan needs a manual override or an automatic occupancy, humidity, timer, or pollutant-sensor control, not just a bare on/off switch tied to the light.
The gap between "meets code" and "actually keeps the room dry" is where most PNW bathrooms fall short. A fan rated at exactly 50 CFM, on a switch nobody remembers to use for the recommended 20 minutes after a shower, will pass inspection and still leave a bathroom damp for hours in a climate where the air outside isn’t doing you any favors. If you’re planning a remodel that touches the electrical or mechanical rough-in, our Camas permit guide covers when a ventilation upgrade needs its own permit.

Continuous vs. intermittent: the case for always-on
ASHRAE Standard 62.2 — the consensus ventilation and indoor air quality standard for residential dwellings — gives builders and designers a choice between continuous and demand-controlled (intermittent) local exhaust in bathrooms, and it explicitly allows a lower continuous rate because a fan that never turns off doesn’t need the same peak capacity as one that only runs for a few minutes at a time. The 2025 edition of ASHRAE 62.2 went further, adding a dedicated local-exhaust requirement for toilet rooms.
HVI’s own guidance points the same direction operationally: run the fan for about 20 minutes after showering, not just while the water is running. That’s a reasonable rule that almost nobody follows with a plain switch. It’s exactly why Washington’s code requires a humidity-sensing, timer, or occupancy control rather than a bare on/off — those controls make the "run it after, not just during" guidance happen automatically instead of depending on memory. In a climate where the air is already carrying moisture much of the year, a fan quietly moving a low, continuous volume of air tends to hold humidity down more reliably than one that only spikes on and off.
Sound: the reason most bathroom fans get switched off early
CFM only matters if the fan actually runs long enough to move that air — and sound is the biggest lever on whether it does. ENERGY STAR certification requires bathroom and utility fans rated 10–200 CFM to run at 2.0 sones or less, with slightly more headroom (up to 3.0 sones) for larger 201–500 CFM units, plus minimum efficacy of 2.8 to 4.0 CFM per watt depending on size. ENERGY STAR-certified fans use roughly half the energy of standard models.
An older, uncertified bathroom fan commonly runs 4–6 sones — loud enough that most people switch it off well before HVI’s recommended 20 minutes are up, especially overnight or with a baby asleep nearby. A correctly sized fan that gets switched off after five minutes moves a fraction of the air a properly sized, quiet fan running its full cycle would. Sound rating isn’t a comfort footnote here; it’s a functional part of whether the ventilation strategy works at all.
Duct routing and termination: where installs actually fail
A fan’s rated CFM is measured in a lab with a clean, straight duct run. In a real attic, with bends, long runs, and undersized ductwork, the delivered airflow can fall well short of the number on the box. The DOE Building America Solution Center lays out the practical fixes: keep the duct run as short and straight as possible, with at least three feet of straight duct before the first bend; use rigid or semi-rigid duct rather than long flexible runs, which lose airflow at every sag and kink; and insulate the duct where it passes through unconditioned space like an attic, so warm, moist exhaust air doesn’t condense inside a cold metal duct and drip back through the fan housing.
Termination matters just as much as the run. Both the IRC and Washington’s code are explicit that bathroom exhaust "shall not be recirculated within a residence" and "shall be exhausted directly to the outdoors" — not into an attic, soffit, or crawlspace, ever. DOE guidance adds a spacing rule: terminate at least 10 feet from any mechanical air intake and at least 3 feet from a gravity air inlet, closed off with a backdraft or motorized damper so outside air and pests don’t come back in when the fan is off. If a remodel is already opening up the ceiling — as with a full bathroom remodel — it’s the cheapest point in the project’s life to correct a duct that was undersized, kinked, or dumping into the attic all along.
The single most common defect we see
A bathroom fan vented into the attic instead of outdoors. It looks finished from inside the bathroom, it’s invisible on a final walkthrough, and it can spend years quietly loading attic insulation and framing with moisture before anything shows up as a stain or a smell.
A practical checklist for sizing and installing a fan
- Size by HVI’s method: 1 CFM per sq ft (50 CFM minimum) for bathrooms up to 100 sq ft, or the fixture method — 50 CFM per toilet/shower/tub, 100 CFM for a jetted tub — above that.
- Confirm it clears code: at least 50 CFM intermittent or 20 CFM continuous under both the IRC and Washington’s residential code (WAC 51-51-1505).
- Look for HVI-certified airflow and sound ratings on the spec sheet, not just a marketing CFM number — HVI independently tests both.
- Choose ENERGY STAR certification for efficiency and a sound cap of 2.0 sones or less at most residential sizes.
- Pair it with a humidity-sensing or timer control — required under WA code, and the only realistic way to get the "run 20 minutes after showering" guidance to actually happen.
- Duct it short and straight, insulated through any unconditioned space, terminating outdoors through a damper — never into an attic.
Ready to plan your Clark County bathroom?
Licensed & insured · 3-year workmanship warranty
Frequently asked questions
- What size exhaust fan do I need for my bathroom?
- Per HVI guidance, for bathrooms up to 100 square feet, size for about 1 CFM per square foot of floor area, with a 50 CFM minimum. For bathrooms larger than 100 square feet, size by fixture instead: roughly 50 CFM for each toilet, shower, or standard tub, and 100 CFM for a jetted or whirlpool tub, either with multiple fans or one larger central fan sized to the total.
- What is the code-minimum bathroom fan CFM in Washington?
- At least 50 CFM for intermittent operation or 20 CFM for continuous operation, per both the International Residential Code (Section M1507) and Washington’s residential code (WAC 51-51-1505). Bathrooms over 50 square feet need 1 CFM per square foot or 50 CFM, whichever is greater. This is a legal floor, not necessarily what actually clears humidity fast in a wet climate.
- Should a bathroom fan run continuously or only while showering?
- ASHRAE 62.2 allows either approach but permits a lower rate (20 CFM) for continuous operation because it doesn’t depend on someone remembering to run it. HVI separately recommends leaving the fan on for about 20 minutes after showering. Washington code requires a humidity-sensing, timer, or occupancy control rather than a bare on/off switch — largely so that "run it after, not just during" happens automatically.
- Can a bathroom fan vent into the attic instead of outside?
- No. Both the IRC and Washington’s residential code require bathroom exhaust to be ducted directly to the outdoors and prohibit recirculating it inside the home, including into an attic. Venting into an attic is one of the most common defects in older installs, and it loads attic framing and insulation with moisture that can go unnoticed for years.
- How loud should a bathroom exhaust fan be?
- ENERGY STAR certification caps most residential bathroom fans (10–200 CFM) at 2.0 sones. Sound isn’t just a comfort issue — a loud fan is one people switch off early, which undercuts even a correctly sized fan’s ability to actually clear humidity from the room.
Sources
- Home Ventilating Institute (HVI) — Bathroom Ventilation
- ASHRAE — Standard 62.2, Ventilation and Acceptable Indoor Air Quality in Residential Buildings
- U.S. EPA — A Brief Guide to Mold, Moisture, and Your Home
- ENERGY STAR — Ventilating Fans Key Product Criteria
- U.S. DOE Building America Solution Center — Bathroom Exhaust Fans
- Washington State Legislature — WAC 51-51-1505 (Residential Code, Exhaust Systems)
- ICC — 2021 International Residential Code, Chapter 15 Exhaust Systems
Claims and figures are drawn from the sources above and provided for general guidance; your project may vary. Photography is illustrative of design concepts. For a fixed price on your specific bathroom, request a free estimate.