
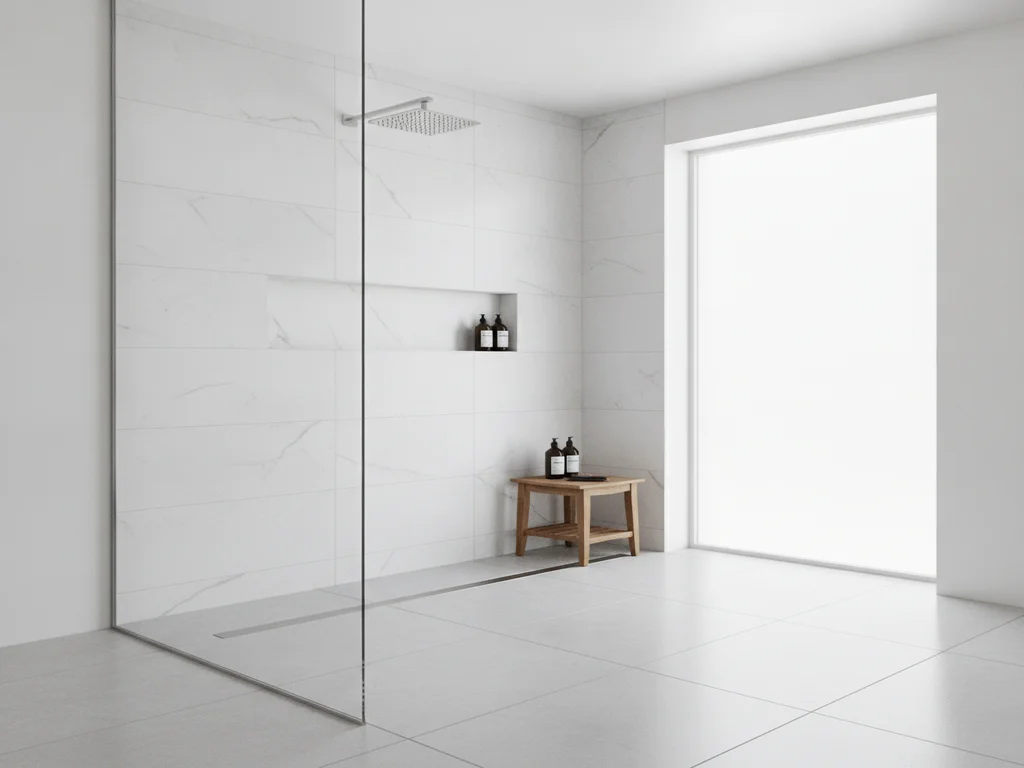
Curbless Showers in Battle Ground, Washington
Battle Ground's housing is overwhelmingly newer — subdivisions built largely from the 1990s onward, with a smaller core of older homes near downtown.
Curbless Showers for Battle Ground homes
Battle Ground's housing is overwhelmingly newer — subdivisions built largely from the 1990s onward, with a smaller core of older homes near downtown. That newer stock works in a curbless shower's favor: recent floor framing is more predictable to recess into than a century-old joist system, so the structural half of the project is usually the easier part. The harder question is almost always the layout — turning a standard builder tub-shower combo into a flush, step-free entry that still fits the existing bathroom footprint without feeling cramped. Pockets of older homes and acreage near the original town core occasionally need more floor rework before the pan goes in. Either way, a properly sloped linear drain is what actually makes the flush line work day to day.
What's included
Curbless Shower Installation
- Structural floor recess built and sloped to a linear drain
- Joist depth and direction assessed before the design is committed
- Flush, zero-threshold entry with no curb or lip to step over
- Waterproofing carried across the recessed pan and out onto the bathroom floor
- Frameless glass and large-format tile keeping the transition line clean
What affects cost in Battle Ground
Honest pricing, no guesswork
Because so much of Battle Ground's housing is recent construction, the structural floor recess is usually the more contained part of the project, and cost concentrates in the drain configuration, glass, and tile — the finish choices you can see rather than what's hidden below.
We don't publish one-size-fits-all prices. After a free in-home consultation we give you a clear, fixed quote in writing — no surprise change orders once the project is underway.
Battle Ground questions, answered
Frequently asked
- Our Battle Ground home is only a couple decades old — is a curbless shower still a big structural job?
- It's usually more contained than in an older home, since recent floor framing is easier to recess into, but it's still real structural work — dropping the joist bay, building the sloped pan, and waterproofing it — not a simple tile swap. We'll walk you through exactly what your floor requires.
- Can a curbless shower fit into our standard builder-grade bathroom without expanding the footprint?
- Often, yes — most Battle Ground primary baths have enough room in the existing shower-tub combo footprint to convert to curbless once the tub and curb come out. We measure the space first so you can see the layout before any demolition starts.
Request a free estimate
Curbless Showers in Battle Ground, done right
Tell us about your space and we'll follow up to schedule a free, no-obligation design consultation with clear, fixed pricing.
Prefer to talk? Call (360) 838-1340

Ready to Transform Your Bathroom?
Let's create a space you'll love for years to come.