
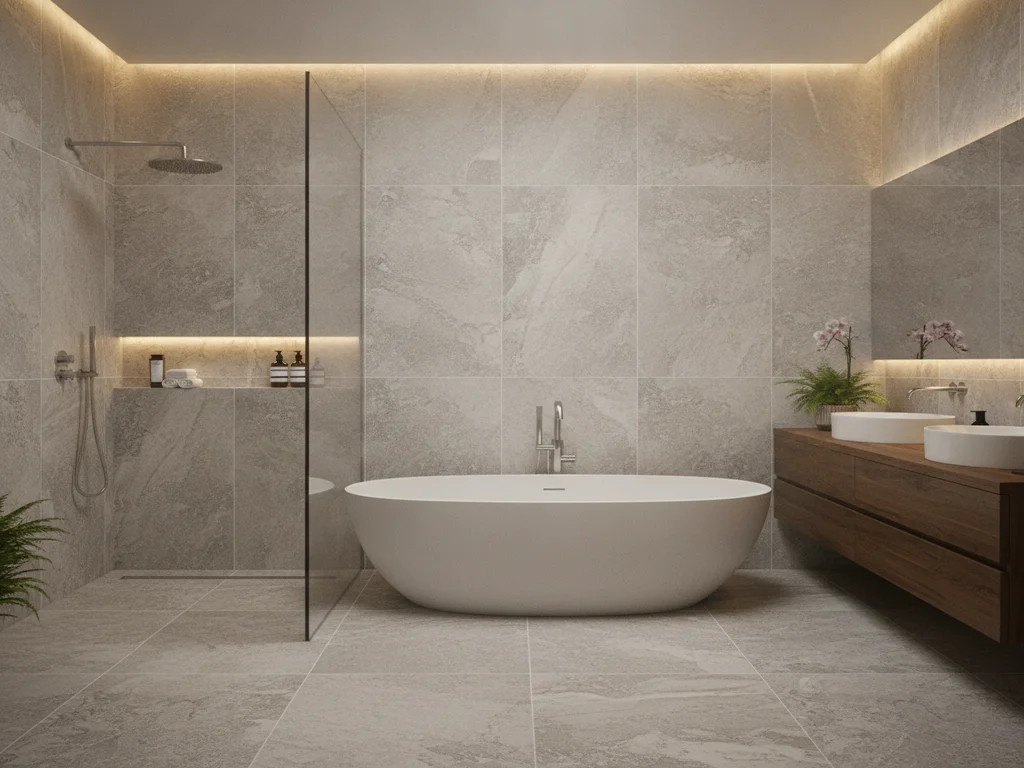
Wet Room Conversions in Battle Ground, Washington
Battle Ground’s housing is dominated by single-family subdivisions built from the 1990s onward, which means most primary baths arrived with a standard tub-shower combo and sound framing behind it.
Wet Room Conversions for Battle Ground homes
Battle Ground’s housing is dominated by single-family subdivisions built from the 1990s onward, which means most primary baths arrived with a standard tub-shower combo and sound framing behind it. A wet room conversion here is usually an elevated design move rather than a repair — opening that combo into one continuous waterproofed zone where a freestanding tub and open shower share the floor, with a single slope carrying water to one drain. Because the bones in these newer homes near Downtown Battle Ground, the Onsdorff Boulevard corridor, and the east-side subdivisions are typically solid, the conversion tends to be a contained, predictable project focused on membrane, slope, and finish rather than structural correction.
What's included
Wet Room Conversion
- Full-room waterproof membrane across every floor and wall surface
- Single continuous slope carrying water to one drain point
- Ventilation sized for an open wet zone rather than an enclosed shower
- Freestanding tub and open shower sharing one wet zone
- Optional glass partition to shelter the shower without closing the room
What affects cost in Battle Ground
Honest pricing, no guesswork
In Battle Ground’s newer housing stock, cost is driven mostly by how large the wet room footprint gets and the finish choices — floor-to-ceiling tile, whether a glass partition shelters the shower side, and fixture selection — since the underlying framing and plumbing are usually sound enough to work with as-is.
We don't publish one-size-fits-all prices. After a free in-home consultation we give you a clear, fixed quote in writing — no surprise change orders once the project is underway.
Battle Ground questions, answered
Frequently asked
- Can a standard Battle Ground primary bath handle a wet room without major structural work?
- Often, yes. Most homes in Battle Ground’s newer subdivisions have a primary bath footprint that can accommodate an open wet zone with a rebuilt floor slope and continuous membrane, without needing to move walls. We confirm the exact layout on site before finalizing the plan.
- Is a vent fan enough to manage moisture in a Battle Ground wet room?
- A properly sized exhaust fan matters, but the wet room’s full-room waterproof membrane is what actually protects the walls and floor from the daily moisture load — ventilation clears the air, the membrane protects the structure underneath it. We design both together rather than relying on one or the other.
Request a free estimate
Wet Room Conversions in Battle Ground, done right
Tell us about your space and we'll follow up to schedule a free, no-obligation design consultation with clear, fixed pricing.
Prefer to talk? Call (360) 838-1340

Ready to Transform Your Bathroom?
Let's create a space you'll love for years to come.