Updated July 12, 2026 · 9 min read
The short answer
A double vanity generally needs 60"–72" of counter length: NKBA recommends 36" between sink centerlines (30" code minimum) and 20" from a sink centerline to a sidewall (15" code minimum). Below about 60" of available wall space, a single large sink with a wide counter usually works better than two cramped basins.
Key takeaways
- Most double vanities need 60"–72" of wall/counter length at minimum; under that, a single sink with more counter and storage usually outperforms two undersized basins — This Old House puts the practical floor at 60 inches.
- NKBA's Bath Planning Guidelines recommend 36" between the centerlines of two sinks (code minimum is 30") and 20" from a sink centerline to the nearest sidewall or tall obstruction (code minimum is 15") — those two numbers, doubled and added together, are why 60" is the realistic floor.
- The U.S. Access Board sets 30" x 48" of clear floor space in front of each lavatory for a forward wheelchair approach; NKBA's own recommendation for general clear floor space in front of any fixture is 30", well above the 21" plumbing-code minimum.
- Going from one sink to two isn't just a wider counter — it means a second drain, trap, supply lines, and often a widened vent stack, which is the main reason a double-vanity swap costs meaningfully more than a like-for-like single-sink replacement.
- A midrange bathroom renovation recovers roughly 71% of its cost at resale with a 9.6 Joy Score, per the National Association of Realtors 2022 Remodeling Impact Report — a double vanity is one factor buyers weigh in a primary bath, but it's not separately broken out in that data.
- Storage between two sinks — a shallow tower, a stack of drawers, or open shelving — is often more valuable than the extra sink itself, since it's the one zone in a double vanity that doesn't compete with either person's counter space.
The real minimum width for a double vanity
The question isn't "will two sinks fit," it's "will two sinks fit with enough room to actually use them at the same time." NKBA's Bath Planning Guidelines set two numbers that drive the math: 20 inches recommended from a sink's centerline to the nearest sidewall or tall cabinet (code minimum is 15 inches), and 36 inches recommended between the centerlines of two side-by-side sinks (code minimum is 30 inches). Add those up — sidewall clearance, sink-to-sink spacing, sidewall clearance again — and the recommended figure lands right around 76 inches, while the bare code-minimum version comes in near 60 inches.
That's exactly where This Old House lands independently: a vanity needs to be roughly 60 inches or longer before two sinks make sense. Below that, both basins end up too close to the sidewalls or too close to each other, and the "double vanity" stops delivering the actual benefit — two people using the room without bumping elbows.
If your bathroom has less than 60 inches of usable wall length, a single oversized sink with a wide slab of counter on either side, planned through our bathroom vanity buying guide, typically beats a cramped double. A full bathroom remodel is also the point to confirm the actual wall dimension against these numbers before ordering cabinetry — a stock 60" double vanity that's technically at code minimum can still feel tight in a real room.
| Clearance | NKBA recommended | Code minimum | Source |
|---|---|---|---|
| Sink centerline to sidewall | 20" | 15" | NKBA Bath Planning Guidelines |
| Centerline to centerline, two sinks | 36" | 30" | NKBA Bath Planning Guidelines |
| Clear floor space in front of fixture | 30" | 21" | NKBA Bath Planning Guidelines |
| Minimum practical vanity length for two sinks | 72"–76" | ~60" | NKBA / This Old House |
NKBA's recommended figures are the design-quality target; plumbing code minimums are the legal floor. A vanity built to code minimum alone will meet inspection but may feel cramped for two people at once.
Single sink vs. double: who actually needs two
A double vanity solves a specific problem — two people who need counter and mirror space at the same time, most mornings. It doesn't automatically solve storage, and it doesn't automatically improve resale on its own; it's one feature among many in how a primary bath reads to a buyer.
A single large sink, by contrast, often wins in bathrooms under roughly 60–70 square feet or under that 60-inch wall-length threshold, because a wide single basin with generous counter on both sides gives one person genuine elbow room instead of splitting a tight footprint between two undersized sinks. It also frees up the wall or floor space for a taller linen cabinet, which is usually the storage a small primary bath is actually short on.
The households that benefit most from a real double vanity are two adults on similar morning schedules, sharing a master bathroom retreat as their primary bath — not a hall or secondary bathroom that only needs to serve one person at a time. If the bathroom in question is a guest or secondary bath, that budget is usually better spent on a wider single sink and better storage.
Layout: where the sinks, faucets, and mirror actually go
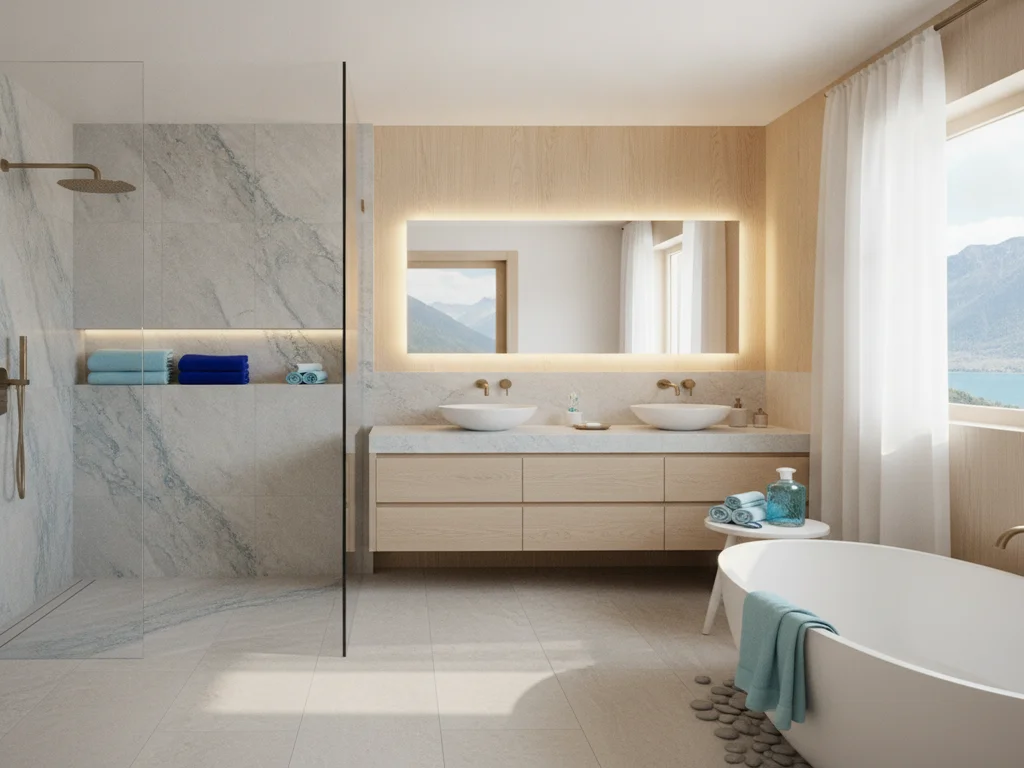
Once the vanity length works, layout is about lining up three things per person: the sink, the faucet, and a dedicated section of mirror or medicine cabinet above it. NKBA's 20-inch centerline-to-sidewall figure and 36-inch centerline-to-centerline figure aren't just clearance rules — they're also roughly where each person's "zone" starts and ends, which is why matching the mirror or lighting layout to those same centerlines reads as intentional rather than just two sinks dropped into a slab.
The U.S. Access Board sets 30 inches by 48 inches of clear floor space in front of a lavatory for a forward wheelchair approach, with 30 inches of knee clearance underneath — figures worth building toward even in a non-accessible bathroom, since they're also simply the amount of standing room a person needs to comfortably use a sink without backing into a tub or door swing. In a primary suite being planned for the long term, that clearance is also what makes a later conversion to an aging-in-place bathroom far less disruptive.
Faucet spread (the distance between the hot and cold handle centers) is a separate spec from sink spacing and needs to match the vanity's pre-drilled holes — worth confirming before ordering fixtures, not after the counter is templated.
Storage between the sinks
The center zone between two sinks is often the most useful square footage in a double vanity, precisely because it's neutral ground — it doesn't belong to either person's side. Three approaches cover most layouts: a shallow storage tower (roughly 12–18 inches wide) with pull-out trays for daily items; a stack of two or three drawers matching the vanity's base cabinetry, which keeps the look continuous; or open shelving, which trades concealed storage for a lighter visual break between the two sink bases.
A center tower also solves a practical plumbing problem: it gives the water supply lines and P-traps for both sinks somewhere to run without crossing under a drawer bank, which is one reason cabinet-makers default to it in stock 60"–72" double-vanity layouts rather than a single continuous drawer run underneath.
- Storage tower (12"–18" wide): pull-out trays, tallest option, cleanest plumbing chase
- Stacked drawers matching vanity base: most storage volume, continuous look
- Open shelving: lightest visual weight, best for a small or narrow double vanity
- Medicine cabinets recessed above each sink: keeps counter clear without adding floor footprint
Plumbing: what actually changes going from one sink to two
Widening a countertop is the easy part. Adding a second sink means a second trap, a second set of hot and cold supply lines, and — depending on the existing rough-in — moving or extending the drain line under the floor rather than just under the cabinet. In a lot of older Clark County homes, the original single-sink rough-in sits at one end of the wall, which means the second sink's drain and supply have to run several feet through the floor or wall cavity to reach it.
Venting is the detail that gets missed most often. Each fixture drain needs an adequate vent path to the stack per plumbing code, and a single-sink bathroom's existing vent isn't always sized or positioned to serve two fixtures without modification — which is a decision made by a licensed plumber during a full bathroom remodel, not something a vanity swap alone can resolve. This is also why a straight vanity-cabinet swap into an existing single rough-in is inexpensive, while converting that same rough-in to a true double vanity is a materially bigger plumbing scope — worth pricing as its own line item rather than assuming it rides along with new cabinetry for free.
3-year workmanship warranty
Every double-vanity rough-in we run — supply lines, traps, and vent modifications — is backed by a 3-year workmanship warranty on our construction.
Resale: what a double vanity is actually worth
National data doesn't isolate the double vanity as its own line item, but it does show what a well-executed bathroom renovation is worth overall. The National Association of Realtors 2022 Remodeling Impact Report puts average cost recovery for a bathroom renovation at roughly 71%, with a Joy Score of 9.6 out of 10 — among the highest-satisfaction projects homeowners report, ahead of many larger-ticket remodels. Adding an entirely new bathroom recovers a lower 63%, with a Joy Score of 8.2, which suggests upgrading an existing primary bath — including a double vanity, where the wall space supports it — tends to outperform building net-new square footage dollar for dollar.
In practice, a double vanity reads to buyers as a primary-suite feature, not a universal upgrade: it matters in a primary bath serving two adults, and it matters far less in a secondary or guest bath, where storage and a single well-sized sink usually make a stronger impression. For the fuller cost-recovery picture by project type, see our bathroom remodel resale value data guide.

Deciding if a double vanity is the right call
Start with the tape measure, not the showroom: confirm you have at least 60 inches of usable wall length before designing around two sinks, and treat 72–76 inches as the target if the room allows it, per the NKBA figures above. Then confirm who actually uses the primary bath and how — a master bathroom retreat shared by two adults on similar schedules is the clearest case for a double vanity; a secondary or guest bath almost never is.
From there, treat the plumbing scope as its own decision, not an assumption bundled into new cabinetry, and price the storage tower or drawer stack between the sinks as seriously as the sinks themselves — it's frequently the detail that makes a double vanity feel designed rather than just doubled.
Ready to plan your Clark County bathroom?
Licensed & insured · 3-year workmanship warranty
Frequently asked questions
- What is the minimum width for a double sink vanity?
- Most double vanities need at least 60 inches of counter length to work well, and 72–76 inches is more comfortable. That range comes from adding NKBA's recommended clearances: 20 inches from each sink's centerline to the sidewall, plus 36 inches between the two sink centerlines. Code minimums (15 inches and 30 inches, respectively) bring the absolute floor down to around 60 inches, which matches the rule of thumb published by This Old House.
- Is a double vanity worth it for resale value?
- National data doesn't break out the double vanity specifically, but bathroom renovations overall recover about 71% of cost with a 9.6 Joy Score, per the National Association of Realtors' 2022 Remodeling Impact Report. A double vanity tends to matter most in a primary bath shared by two adults; it's a weaker investment in a secondary or guest bathroom, where a single well-sized sink and more storage usually make a stronger impression.
- How much space do you need between two vanity sinks?
- NKBA's Bath Planning Guidelines recommend 36 inches between the centerlines of two side-by-side sinks, with a plumbing code minimum of 30 inches. That center zone is also the most useful spot for storage — a shallow tower, a drawer stack, or open shelving — since it doesn't compete with either person's counter space.
- Does adding a second sink require new plumbing?
- Yes, in most cases. A second sink needs its own trap and hot/cold supply lines, and the existing vent stack often needs to be resized or repositioned to legally serve two fixtures instead of one. This is a meaningfully larger plumbing scope than a like-for-like single-sink vanity swap, and it should be priced separately by a licensed plumber rather than assumed to be included in new cabinetry.
- How much clear floor space does a double vanity need in front of it?
- The U.S. Access Board specifies 30 inches by 48 inches of clear floor space in front of a lavatory for a forward wheelchair approach, and NKBA independently recommends 30 inches of clear floor space in front of any fixture as a design best practice — well above the 21-inch plumbing-code minimum. Building to the 30-inch figure keeps a double vanity comfortable to use even without an accessibility requirement driving it.
Sources
- NKBA — Kitchen & Bath Planning Guidelines with Access Standards
- U.S. Access Board — ADA Standards, Chapter 6: Lavatories and Sinks
- International Code Council — ICC A117.1 Accessible and Usable Buildings and Facilities
- National Association of Realtors — 2022 Remodeling Impact Report
- This Old House — How to Add a Second Sink to a Bath Vanity
Claims and figures are drawn from the sources above and provided for general guidance; your project may vary. Photography is illustrative of design concepts. For a fixed price on your specific bathroom, request a free estimate.