Updated July 12, 2026 · 8 min read
The short answer
Designing a Camas bathroom around a view means solving privacy and glare before layout: use obscure or high-set glass at neighbor sightlines while keeping clear glass toward the lake, Gorge, or trees; orient the freestanding tub or shower to the strongest sightline; and plan for west-facing glare with low-SHGC glazing or shading rather than curtains that block the view outright.
Key takeaways
- NKBA planning guidelines treat window and door placement as a core clearance and layout decision, not a finishing touch — it has to be resolved alongside the fixture plan, not after it.
- Privacy and view are not opposing goals: obscure, frosted, reeded, or high-set glass can hold a sightline to a lake or the Gorge while still blocking a neighbor's direct view into the room.
- AIA California's daylight-design guidance favors windows on more than one plane (a view window plus a high or clerestory window) over one large picture window — it gets more daylight and more flexibility for privacy screening.
- NFRC's Solar Heat Gain Coefficient (SHGC) and Visible Transmittance ratings are the numbers to check before specifying glass for a west-facing Gorge or lake view — a low SHGC keeps a tub-side window from turning a bathroom into a greenhouse on a July afternoon.
- A glass shower reads as part of the room and lets a view carry through it; a curbed, fully framed shower blocks more of the sightline than most homeowners expect once tile and hardware are added.
- Camas homes split roughly into downtown mill-era houses with smaller, older window openings and hillside Prune Hill/Grass Valley builder homes with larger stock windows — the strategy for each is different, not identical.
Start with the sightline, not the fixture list
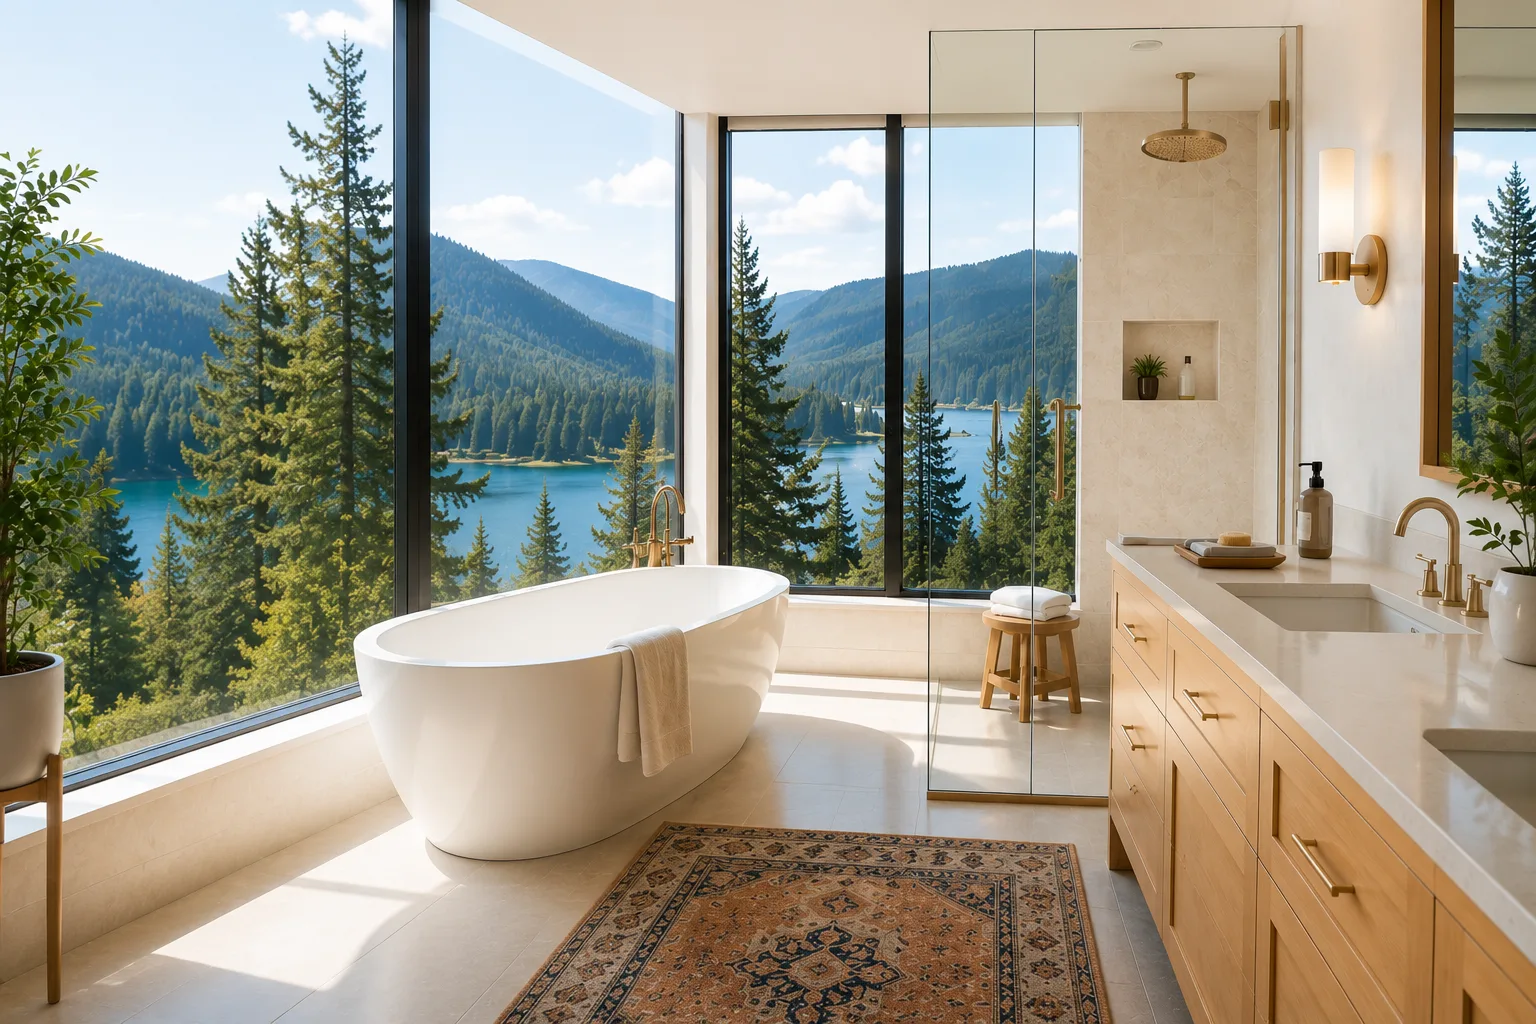
Most bathroom layouts start with plumbing — where the drain already is, where the vanity fits — and the window gets whatever wall is left over. A view bathroom has to run that backward: figure out the actual sightline to Lacamas Lake, Round Lake, the Gorge, or a stand of fir trees first, from the height of someone standing at the vanity and someone sitting in the tub, and then build the fixture plan around holding that line open.
This is squarely a planning problem, not a decorating one. NKBA's Kitchen & Bath Planning Guidelines treat window and door placement as part of the same clearance and layout framework as fixture spacing — the guidelines exist precisely because a window placed without regard for the rest of the room compromises usability, not just aesthetics. In a view bathroom that means checking real sightlines before committing to where the tub, shower, and vanity land, not after.
Window placement and privacy: they are not opposites
The instinct in a bathroom is to treat any window as a privacy problem to be solved with a blind that stays shut — which also blocks the view. The better approach is choosing which parts of the window need privacy glazing and which don't, based on the actual sightline from outside.
A window facing straight out over Round Lake or the Gorge, with no neighboring rooflines in the sightline, can often stay clear glass. A window that also has a sliver of sightline toward a neighbor's second story is a candidate for obscure, frosted, reeded, or acid-etched glass in that portion only — full obscurity isn't required to solve a partial sightline problem. Pella's guidance on obscure glass for bathroom windows frames this directly: textured and obscure glass options are built to let light and a general sense of the outdoors through while blocking a clear look into the room, which is a different tool than blocking the window entirely.
AIA California's daylight-design guidance pushes the same idea further: rather than one large picture window doing all the work, design for daylight entering from more than one orientation — a clear view window plus a high or clerestory window. In a Camas bathroom, that can mean a full-height clear window toward the lake or Gorge paired with a smaller, higher window (which is inherently more private, since it sits above most sightlines) to bring in additional daylight without adding exposure.
- Map the real sightline from outside at both standing and seated eye height before choosing glass type — don't assume a window needs full privacy glazing just because it's a bathroom.
- Use obscure/frosted/reeded glass only where a real sightline problem exists, keeping the strongest view-facing glass clear.
- A high or clerestory window adds daylight with minimal exposure — a strong complement to a lower, clear view window rather than a replacement for it.
- Downtown Camas mill-era homes often have smaller, higher original window openings; Prune Hill and Grass Valley builder homes typically have larger stock windows that give more room to mix clear and obscure zones in one opening.
Freestanding tubs: orient to the view, not the wall
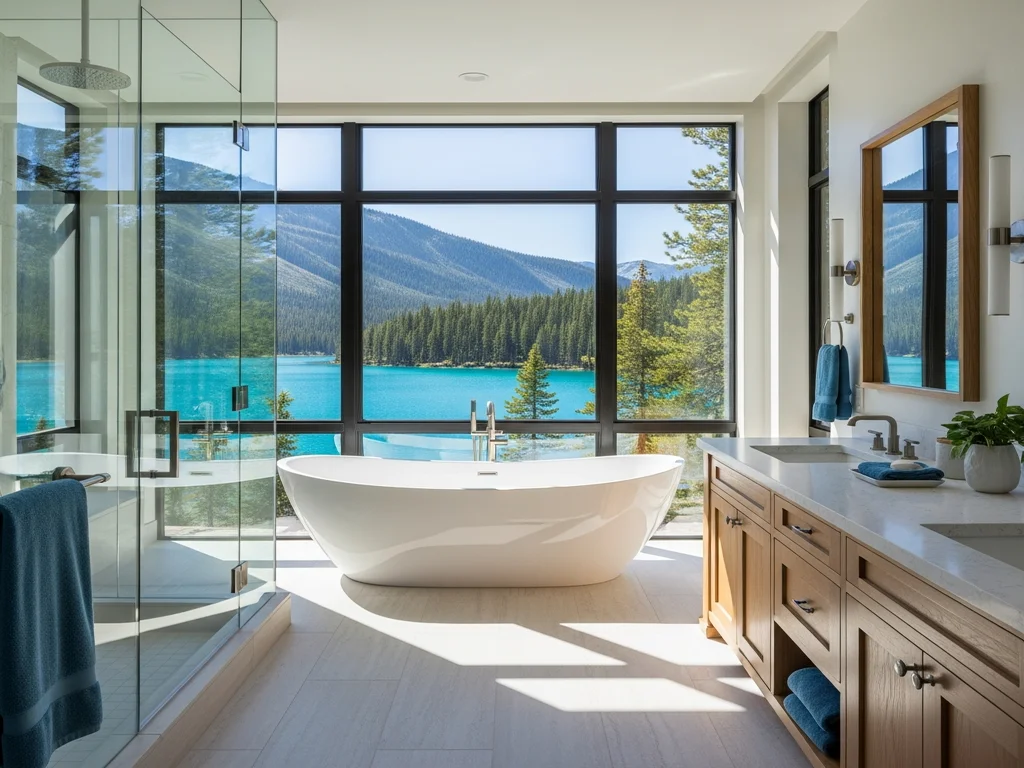
A freestanding tub is the one fixture in a bathroom that doesn't need to sit against a wall, which makes it the natural fixture to orient toward a lake or Gorge view rather than toward the nearest plumbing wall. That does mean the water supply and drain need to be planned for the tub's actual position — a freestanding tub with floor-mounted or wall-mounted fillers gives more placement freedom than one built around a fixed in-wall valve.
The other design decision is what sits between the tub and the glass. A low apron or a slight platform can preserve the view from a seated position in the tub without a full parapet wall blocking the sightline — worth checking at the mock-up stage, since sightlines from seated eye height are lower than most people expect when they're looking at a floor plan.
Glass showers: let the view carry through the room
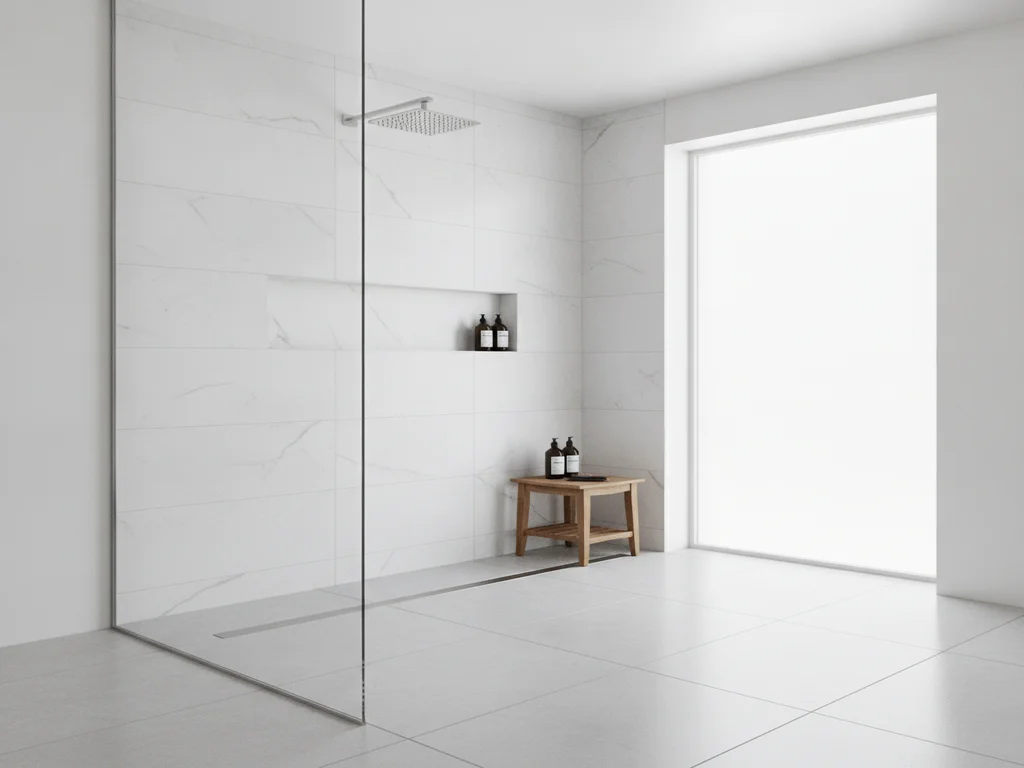
A framed, curbed shower with a solid half-wall reads as a separate box inside the bathroom, and that box interrupts a view sightline more than most people expect once tile, grout lines, and hardware are actually installed. A frameless glass shower — especially paired with a curbless entry — keeps the enclosure visually part of the room, so a view toward the lake or Gorge carries through the shower area instead of stopping at a wall.
That only works if the glass itself is planned with the same sightline logic as the window: clear glass on the panels that face the view, and obscure or frosted glass (or strategic tile) on any panel that faces a shared wall or a neighbor's sightline. Our shower glass enclosure guide covers framed-vs-frameless tradeoffs, hardware finishes, and glass thickness in more depth if you're weighing those decisions for a specific layout.
Glare and orientation: the part west-facing rooms get wrong
A lot of the best Camas views face west or southwest — toward the Gorge, toward the lake in the evening — which is exactly the orientation that brings the most direct low-angle sun and the most heat gain into a room. Solving privacy and sightlines without also solving glare just moves the problem: the homeowner ends up keeping the blinds shut in the evening anyway, which defeats the point of the window.
Glazing has actual ratings for this. NFRC certifies windows for Solar Heat Gain Coefficient (SHGC, the share of solar heat that passes through the glass — lower is cooler) and Visible Transmittance (how much daylight passes through). A west-facing view window is a strong candidate for a lower-SHGC glass package specifically to cut afternoon heat and glare without shrinking the glass or defaulting to opaque coverings — a decision worth making with your window supplier's NFRC label numbers in hand rather than guessing. Exterior or overhead shading (an eave, a pergola, a deciduous tree) is the next-most-effective layer if the window itself can't take a lower-SHGC package, since blocking heat before it reaches the glass works better than trying to manage it once it's inside the room.
Check the NFRC label before you order glass
Every certified window carries an NFRC label with U-Factor, SHGC, and Visible Transmittance printed on it. For a west-facing Gorge or lake-view bathroom window, ask your supplier to compare SHGC options — a lower number cuts glare and afternoon heat without reducing the size of the view.
Materials that frame the view instead of competing with it
A view window is the brightest, highest-contrast element in the room for a large part of the day, and materials that are themselves high-shine or high-pattern can end up fighting it rather than framing it. A quieter material palette — honed rather than polished stone, a tile with a matte or subtly textured finish, cabinetry in a tone that doesn't reflect strongly — tends to let the window do the visual work, which is usually the point in a room built around a specific view.
That's a material-selection conversation as much as a design one, and it pairs with the mechanical planning above: custom tile and stonework around a view window should account for how much direct light that surface will actually see across the day, since some natural stone finishes can be more prone to visible etching or fading under sustained direct sun than others.
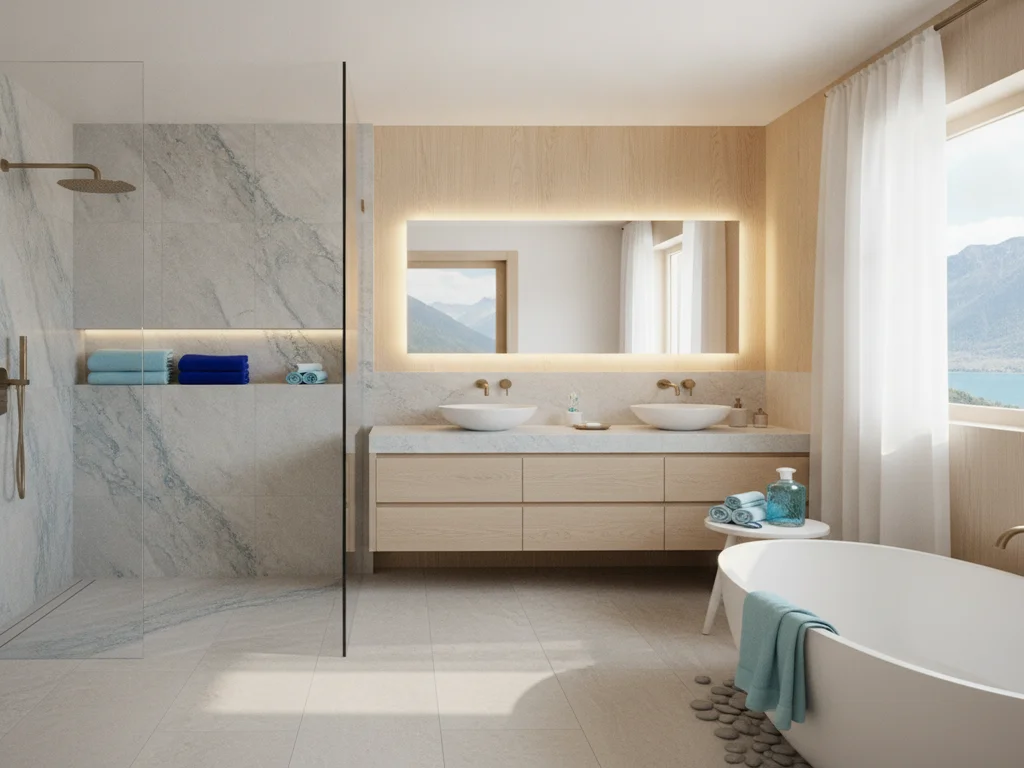
The vanity and storage still have to work
It's easy to let the window win every layout decision and end up with a vanity wedged into a leftover corner with poor task lighting. NKBA's guidelines exist partly to keep that from happening — vanity clearances, mirror placement relative to any task lighting, and storage still need to meet the same functional standards in a view bathroom as in any other. Our bathroom vanity buying guide covers sizing and storage planning in more detail if the vanity is competing with the window for the best wall in the room.
How this plays out differently across Camas neighborhoods
Downtown Camas mill-era homes near the lake tend to have smaller, higher, original window openings and tighter footprints, which usually means the highest-value move is maximizing what's already there — mixing clear and obscure glass within one existing opening, adding a second smaller window if the wall allows it, and keeping the shower glass frameless so the small room doesn't feel boxed in. Hillside homes on Prune Hill and Grass Valley more often have larger builder-grade window openings already aimed at a Gorge or valley view, where the bigger lever is usually glazing performance (SHGC) and privacy zoning within that larger pane rather than adding window area.
Either way, the planning sequence is the same: confirm the sightline, decide where privacy glazing is actually needed versus assumed, check the glazing's SHGC rating for the orientation, then build the fixture layout — tub, shower, vanity — around holding that view open.
Ready to plan your Clark County bathroom?
Licensed & insured · 3-year workmanship warranty
Frequently asked questions
- Can a bathroom window face a view and still be private?
- Yes — privacy and view aren't solved with the same glass across the whole window. Obscure, frosted, or reeded glass on the portion of a window with a real sightline problem (toward a neighbor, for example) can coexist with clear glass on the portion that faces open water, the Gorge, or trees.
- Does a glass shower ruin bathroom privacy near a window?
- Not if the glass is specified with the same sightline logic as the window itself: clear glass toward the view, obscure or frosted glass on any shower panel that faces a shared wall or a genuine outside sightline.
- Why does a west-facing lake or Gorge view bathroom get so hot and glary?
- West-facing glass takes the most direct, low-angle afternoon sun. NFRC-rated glazing with a lower Solar Heat Gain Coefficient (SHGC), or exterior shading like an eave or pergola, cuts that heat and glare without shrinking the window or blocking the view with closed blinds.
- Should the tub or the shower get the best view in a Camas bathroom?
- There's no universal answer — it depends on which fixture the household actually uses for relaxation versus quick daily use. A freestanding tub is easier to orient toward a view since it isn't tied to a wall, while a glass shower can carry a view through it if the enclosure is frameless and clear-glazed on the view-facing side.
- Do older downtown Camas homes need different window strategies than hillside homes?
- Generally yes. Downtown mill-era homes tend to have smaller, higher original openings, so the priority is usually maximizing what exists with mixed clear/obscure glazing in one opening. Prune Hill and Grass Valley homes more often already have larger builder-grade windows aimed at a view, so the bigger lever is glazing performance and privacy zoning within that larger pane.
Sources
- NKBA — Kitchen & Bath Planning Guidelines
- NKBA — Bathroom Planning Guidelines with Access Standards (PDF)
- AIA California — Design for Daylight and Views
- National Fenestration Rating Council (NFRC) — Window Ratings (SHGC, U-Factor, Visible Transmittance)
- Pella — Obscure Glass Windows for Bathroom Privacy
Claims and figures are drawn from the sources above and provided for general guidance; your project may vary. Photography is illustrative of design concepts. For a fixed price on your specific bathroom, request a free estimate.