Updated July 13, 2026 · 10 min read
The short answer
The most effective bathroom storage combines a properly waterproofed recessed niche in the shower (per TCNA guidance), a vanity organized with drawer dividers rather than open cabinet space, a recessed medicine cabinet for daily items, and a dedicated linen solution sized to NKBA's 15"–48" accessible-storage zone. In Clark County's marine climate, every one of those needs mildew-resistant materials and enough airflow to stay dry — not just enough space to fit things.
Key takeaways
- A tiled recessed niche is not "a hole in the wall" — TCNA guidance treats it as part of the wet-area wall, requiring the same waterproof membrane behind it as the surrounding shower tile, plus a slightly sloped shelf bottom so water drains instead of pooling.
- NKBA's planning guidelines put frequently used bathroom storage in the 15" to 48" zone above the floor, and call for dedicated, accessible storage for toiletries, bath linens, and grooming supplies as a baseline — not an afterthought.
- This Old House recommends shallow cabinetry (16"–18" deep vs. the standard 21") to gain storage without giving up floor space, plus above-toilet cabinets, tile-lined niches near pedestal sinks, and reclaiming an existing medicine cabinet before assuming it needs to go.
- EPA guidance is to keep indoor relative humidity below 60%, ideally 30%–50% — the range that matters as much for what happens inside a closed linen cabinet or vanity as it does for the room itself, since trapped moisture behind cabinet doors is exactly where mildew starts.
- Vertical storage — ceiling-height cabinets, wall-mounted shelving, over-toilet units — does more for a small Clark County bathroom than adding floor-based storage, which eats into the clearances NKBA and ICC A117.1 require around every fixture.
- Drawer organization (dividers, tiered trays) inside a vanity outperforms open shelving for daily-use items in a humid bathroom, since a closed drawer protects contents from the ambient moisture a shower generates every day.
Start with how much storage a bathroom actually needs
Storage is easy to underplan because a bathroom looks finished without it — the fixtures are in, the tile is set, and the storage gap only shows up once towels, toiletries, cleaning supplies, and everyone's personal-care items have nowhere to go. NKBA's planning guidelines treat this as a baseline requirement, not a nice-to-have: dedicated, accessible storage for toiletries, bath linens, grooming supplies, and general bathroom supplies, with frequently used items placed 15" to 48" above the floor — low enough to reach without stooping, high enough to stay out of splash range.
That 15"–48" band is a useful planning tool on its own: it rules out floor-level baskets for anything used daily and points toward drawers, mid-height shelving, and cabinet storage instead. The rest of this guide works through the specific storage types that fill that band well in a Camas or Vancouver bathroom, starting with the one built into the wall itself.
Recessed niches: the highest-leverage storage in the shower
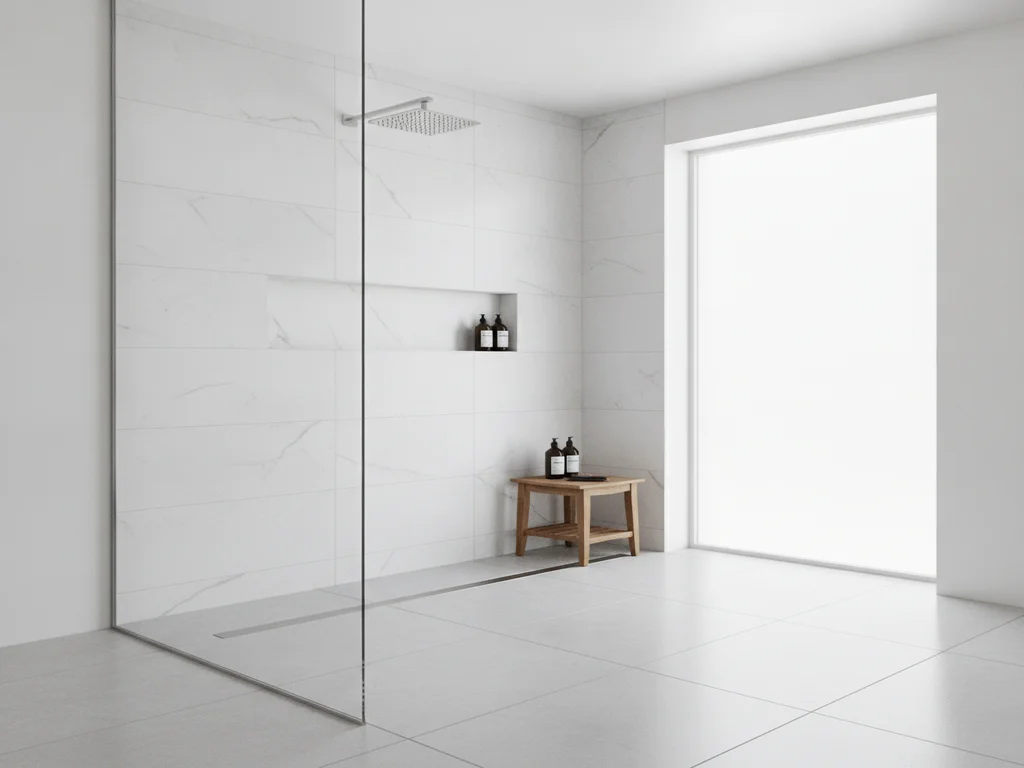
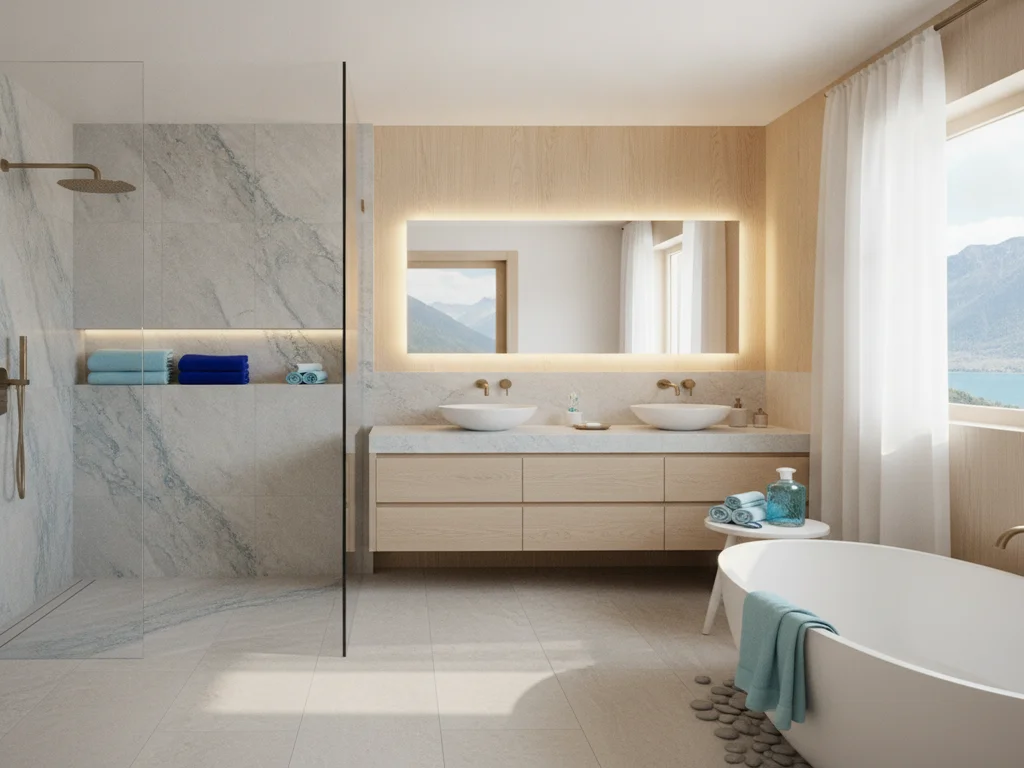
A tiled recessed niche is the single best use of otherwise wasted wall depth inside a shower or tub surround — it holds shampoo, soap, and razors without a corner caddy rusting or sliding off a ledge. But it only works long-term if it is built correctly, and TCNA is clear on the underlying principle: a niche is not a hole in an otherwise waterproof shower wall. It is part of the wet-area wall, which means the same waterproof membrane required elsewhere in the shower — per TCNA Handbook methods like B421/B422 — has to extend across the interior surfaces of the niche too, not stop at its edges.
TCNA's installation guidance for accessory items also calls out a detail that is easy to miss on a DIY build: the niche shelf should have a slight slope on the bottom surface rather than sitting dead level, so water drains back into the shower instead of pooling against the grout line where it will eventually find a way through. Sizing and placement matter too — a niche set between studs avoids extra framing work, and our custom tile & stonework services handle exactly this kind of build where waterproofing detail decides whether the storage lasts or leaks.
Vanity and drawer organization
The vanity is where most daily-use storage lives, and how it is organized matters more than how big it is. This Old House recommends shallow cabinetry — 16" to 18" deep instead of the standard 21" — as a way to gain usable storage without giving up floor space, which matters in any bathroom but especially a compact one. Inside that cabinetry, drawer dividers and tiered trays do more for daily function than open shelving: a closed drawer keeps hairdryers, styling tools, and toiletries contained and dust-free, and in a humid bathroom it also keeps them out of the ambient moisture a shower generates every time it runs.
Choosing the vanity itself — floating vs. freestanding, single vs. double, drawer count and configuration — has enough tradeoffs to warrant its own deep dive; see our bathroom vanity buying guide for how to match vanity style to storage need.
Medicine cabinets: don't skip the obvious one
A recessed medicine cabinet is easy to overlook once a large statement mirror becomes the default, but This Old House points out it is worth reconsidering rather than automatically removing — a hidden or recessed medicine cabinet keeps daily essentials within reach behind a mirrored door while maintaining a clean look. Recessing it into the wall (rather than mounting it as a surface box) keeps the storage from eating into the room's visual space, which matters most in a smaller bathroom.
Where a full medicine cabinet does not fit the design, a tile-lined niche near the sink or a slim open shelf beside a pedestal sink can absorb the same daily-use items — This Old House suggests exactly this combination for bathrooms built around a pedestal sink instead of a full vanity.
Linen and vertical storage
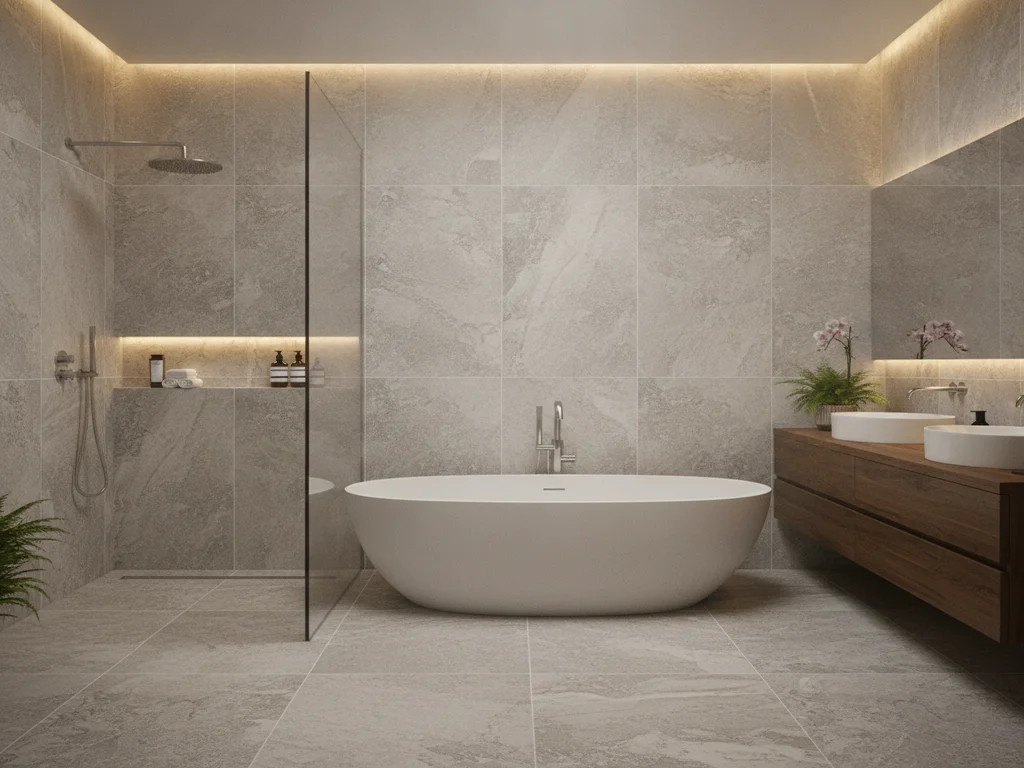
Towels, bath mats, and backstock toiletries need a home that is not the vanity, and vertical space is almost always the underused resource in a bathroom. A ceiling-height cabinet placed just inside the door — a move This Old House highlights specifically — multiplies storage capacity within the same footprint as a standard-height cabinet, and a built-in hamper below it can absorb laundry that would otherwise pile on the floor.
Above-the-toilet shelving or a cabinet is another straightforward vertical win: that wall space above the tank is almost always empty otherwise, and it is a natural spot for extra towels and toilet paper without adding floor-based furniture. In a genuinely tight bathroom, every one of these vertical options is worth more than an equivalent amount of floor storage, since floor space is what NKBA's and ICC A117.1's clearance minimums are protecting in the first place.
Vertical first, floor last
In a small Camas or Vancouver bathroom, the fastest way to lose usable clearance is adding floor-based storage furniture. Ceiling-height cabinets, over-toilet shelving, and wall-mounted units add capacity without touching the floor space NKBA's clearance guidelines are built around.
Small-bath storage solutions
A compact bathroom needs every storage decision to do double duty. This Old House's guidance for tight footprints includes a chair rail installed atop wainscoting as a functional shelf for small, frequently used items, and Shaker-style peg rails as a flexible alternative to fixed shelving — pegs can hold towels, robes, or accessories anywhere along the rail, and they take up essentially no depth compared to a cabinet.
An underused option in an older Camas or Vancouver home with a tub-and-shower combo: extending the existing windowsill into a functional ledge, built in a water-resistant material like cellular PVC rather than painted wood, turns dead space into a shelf without any new construction. For the layout-level moves that make a small bathroom work as a whole — corner showers, pocket doors, wall-mounted vanities — see our small-bathroom ideas guide; storage is one piece of that larger system, not a substitute for it.
Moisture-smart storage for the wet PNW climate
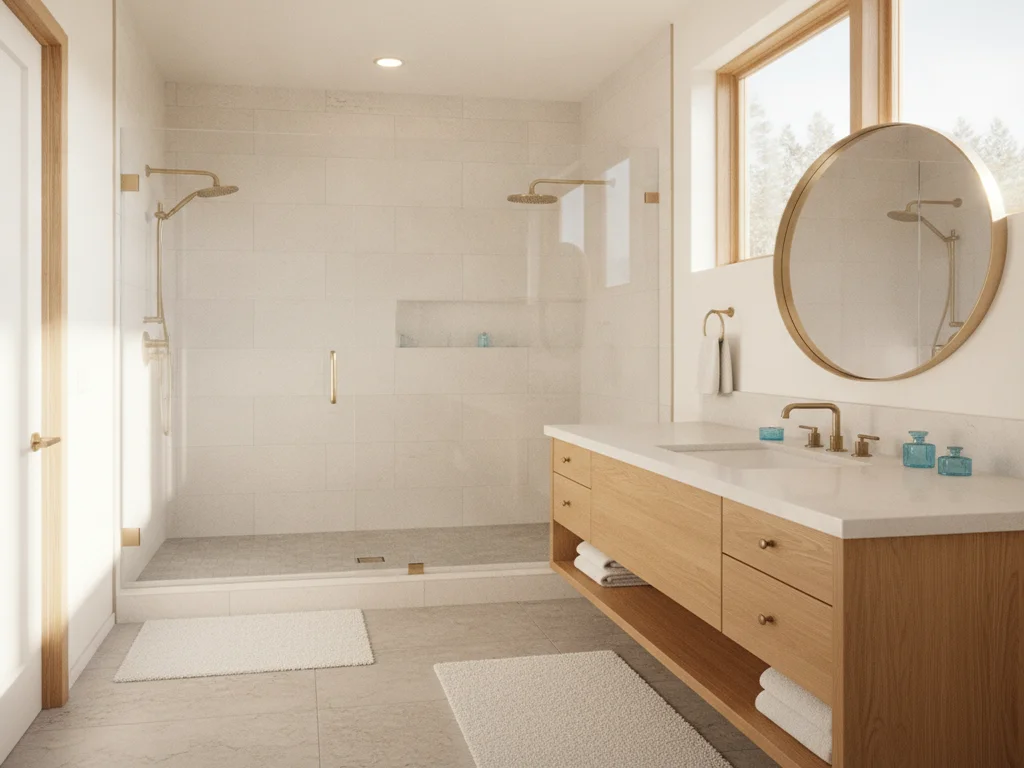
Storage in a Clark County bathroom has to survive a wetter baseline than storage almost anywhere else in the house. EPA guidance is to keep indoor relative humidity below 60%, ideally between 30% and 50% — the range within which mold generally cannot establish itself — and that target matters as much inside a closed vanity or linen cabinet as it does in the room at large. A closed cabinet with poor airflow can trap humid air against its contents, which is exactly the condition mildew needs; louvered or slightly vented cabinet doors, and simply avoiding packing cabinetry floor-to-ceiling with no air gap, both help.
Material choice compounds this. Solid wood shelving and MDF-core cabinetry swell and delaminate faster in a consistently humid bathroom than moisture-resistant substrates (marine-grade plywood, PVC-faced or thermofoil cabinetry, sealed tile-lined niches). Combined with running the exhaust fan long enough after every shower to actually clear the moisture — the same principle covered in more depth in our marine-climate bathroom moisture control guide — the right materials are what let a bathroom's storage last through a full Pacific Northwest winter instead of needing to be replaced after a few wet seasons.
Putting it together
None of these ideas work best in isolation — a recessed niche frees up shower-side clutter, a well-organized vanity handles daily items, vertical linen storage absorbs the bulk goods, and moisture-smart materials make sure all of it survives. That is the same whole-room thinking a full bathroom remodel applies when storage is planned alongside layout, waterproofing, and ventilation from the start rather than retrofitted after the fact.
If you are in Camas, Washougal, or east Clark County, our full bathroom remodeling services cover exactly this kind of integrated storage planning; in Vancouver, Salmon Creek, Hazel Dell, or the rest of the metro, see our full bathroom remodeling services for Vancouver.
Ready to plan your Clark County bathroom?
Licensed & insured · 3-year workmanship warranty
Frequently asked questions
- Do I need a waterproof membrane behind a recessed shower niche, or just around it?
- Behind and around it, continuously. TCNA guidance treats a niche as part of the wet-area shower wall — not a hole cut into an already-waterproofed wall — so the same membrane required for the surrounding shower tile has to extend across the niche's interior surfaces, with a slightly sloped shelf bottom so water drains rather than pools.
- How much storage does NKBA recommend for a bathroom?
- NKBA's planning guidelines don't set a hard square-footage minimum, but they call for dedicated, accessible storage for toiletries, bath linens, grooming, and general bathroom supplies, with frequently used items placed 15" to 48" above the floor — a range that favors drawers and mid-height cabinets over floor baskets or high shelving for daily items.
- Is a recessed medicine cabinet still worth it if I want a large mirror?
- Often yes — a recessed medicine cabinet is built into the wall behind a mirrored door, so it provides storage without adding visual bulk or reducing mirror size. It is one of the few storage options that doesn't force a tradeoff with the large-mirror look many small bathrooms rely on for making the room feel bigger.
- Why does bathroom storage seem to wear out faster here than in other climates?
- Clark County's marine climate keeps ambient humidity elevated for a large share of the year, and EPA guidance is to keep indoor relative humidity below 60% (ideally 30%–50%) to prevent mold. Storage built from solid wood or MDF, or installed without airflow around it, holds onto humid air longer than moisture-resistant materials do — which is what leads to swelling, delamination, and mildew inside cabinets that would hold up fine in a drier region.
- What is the single best storage upgrade for a small Camas or Vancouver bathroom?
- Going vertical first. A ceiling-height cabinet, an over-toilet shelf, or a tiled niche adds real capacity without touching the floor clearances NKBA and ICC A117.1 protect around each fixture — which matters more in a small footprint than in a large one, where floor-based furniture is a viable option.
Sources
- NKBA — Kitchen & Bath Planning Guidelines
- NKBA — Bath Planning Guidelines with Access Standards (PDF)
- This Old House — Small Bathroom Remodel Ideas for a More Spacious Feel
- TCNA — Showers FAQ (Tile Council of North America Handbook)
- EPA — A Brief Guide to Mold, Moisture and Your Home
Claims and figures are drawn from the sources above and provided for general guidance; your project may vary. Photography is illustrative of design concepts. For a fixed price on your specific bathroom, request a free estimate.