Updated July 12, 2026 · 9 min read
The short answer
ADA Standards call for a 60" turning circle (or T-turn), grab bars mounted 33"–36" high rated for 250 lbs, a roll-in shower at least 30" deep × 60" wide, comfort-height toilets at 17"–19", and doorways with 32" minimum clear width. These are commercial code minimums that residential remodels adopt voluntarily as a best-practice reference, not a legal requirement in a private home.
Key takeaways
- ADA Standards are federal law for public and commercial spaces — a private home is not legally required to meet them, but the U.S. Access Board numbers are the most rigorous, tested reference available, which is why designers use them as a baseline for residential accessible and aging-in-place bathrooms.
- Turning radius: a 60" diameter circle or a T-shaped space (each arm 36" wide, stem extending 24" minimum) is the ADA figure for a wheelchair to reverse direction — the number that drives most small-bathroom layout decisions.
- Roll-in showers need 30" deep × 60" wide minimum clear floor space with a threshold no higher than ½" (beveled 1:2 if over ¼"); transfer showers need 36" × 48" minimum.
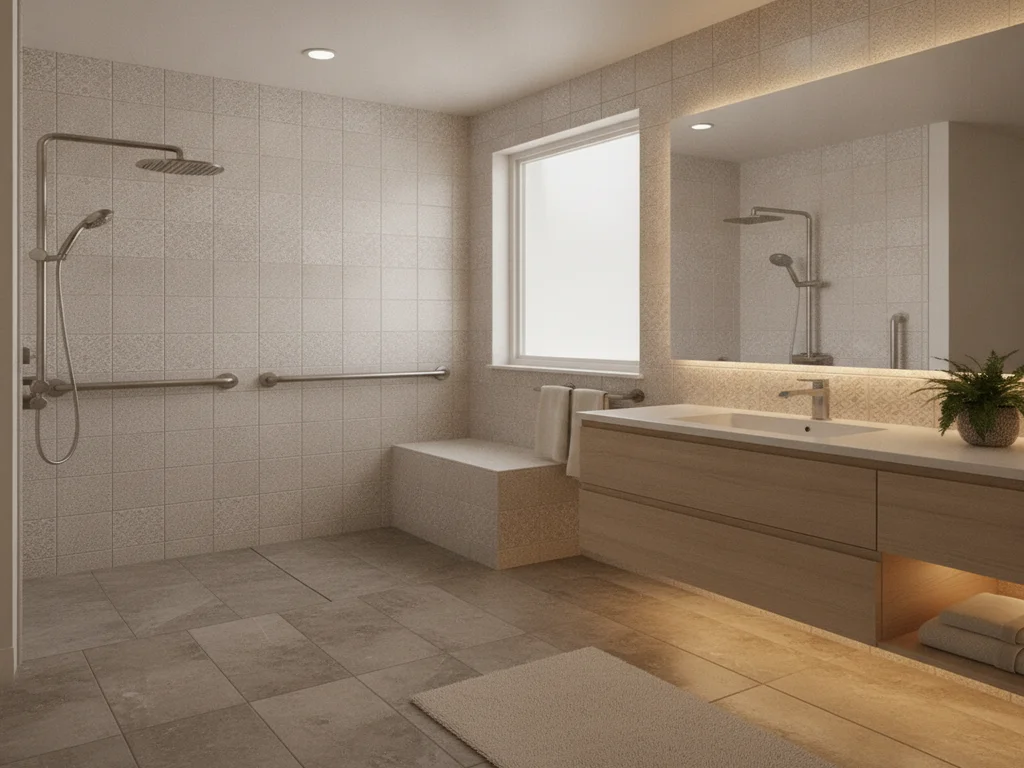
- Grab bars mount 33"–36" high to the top of the gripping surface, sit 1½" off the wall, and — bar, fasteners, and the wall structure behind them — must withstand 250 lbs of force, which is a framing/blocking requirement, not just a hardware choice.
- Comfort-height toilets and shower/tub seats both land in the 17"–19" range measured to the top of the seat; a 32" minimum clear doorway width (36" if the opening is deeper than 24") is the companion figure for wheelchair and walker access.
- ANSI/ICC A117.1 and the NKBA Planning Guidelines track these same core numbers and are the versions your local building code and kitchen-and-bath designer are most likely to reference directly.
ADA numbers are a commercial code — here's how they apply at home
The U.S. Access Board publishes the ADA Standards for Accessible Design, and ADA.gov is the federal government's official home for that document. Legally, the ADA governs places of public accommodation and commercial facilities — hotels, restaurants, offices, government buildings. A private single-family home is not required by law to meet these dimensions.
What residential designers and remodelers do instead is adopt the ADA numbers as a best-practice reference, because they're the most rigorously tested clearances available for wheelchair and mobility-aid use. When a kitchen-and-bath designer or an accessible bathroom remodeler says a project is "built to ADA standards," they almost always mean the dimensions are being voluntarily applied at home, not that the bathroom is subject to ADA enforcement. The residential-specific standard that most local codes and designers actually reference is ANSI/ICC A117.1, which tracks closely with the ADA numbers below and is coordinated with the ADA standard by name.
This matters for anyone budgeting a remodel: you're not choosing between "ADA-compliant" and "not compliant" the way a business owner would. You're choosing how closely to build toward a known, tested set of numbers for your own household's needs — today or for aging-in-place planning ahead.
Turning radius and clear floor space
The number that shapes a bathroom layout more than any other is the turning space a wheelchair needs to reverse direction. The Access Board's Chapter 6: Toilet Rooms guide sets it at a 60-inch diameter circle, or a T-shaped space where each of the three arms is at least 36 inches wide and the stem extends at least 24 inches — either configuration satisfies the standard, and the T-shape is often what fits in a real floor plan.
Around individual fixtures, the standard calls for clear floor space so a wheelchair user can pull up to and use each one: 30 inches by 48 inches at a lavatory for a forward approach, and similar clear-approach space at the toilet and shower. The NKBA Planning Guidelines — the reference most working bath designers actually keep on the shelf — recommend at least 30 inches of clear floor space from the front edge of every fixture to the nearest wall, fixture, or obstacle, which is a workable rule of thumb even outside a fully accessible design.
Roll-in and transfer shower dimensions
Showers come in two ADA configurations, and they are not interchangeable. A roll-in shower — the type a wheelchair rolls directly into, with no transfer to a bench — needs clear floor space of at least 30 inches deep and 60 inches wide, per the Access Board's bathing-rooms guide. A transfer shower, designed for someone who moves from a wheelchair onto a built-in seat, needs a smaller 36 inches wide by 48 inches long footprint, plus the fold-down or built-in seat itself.
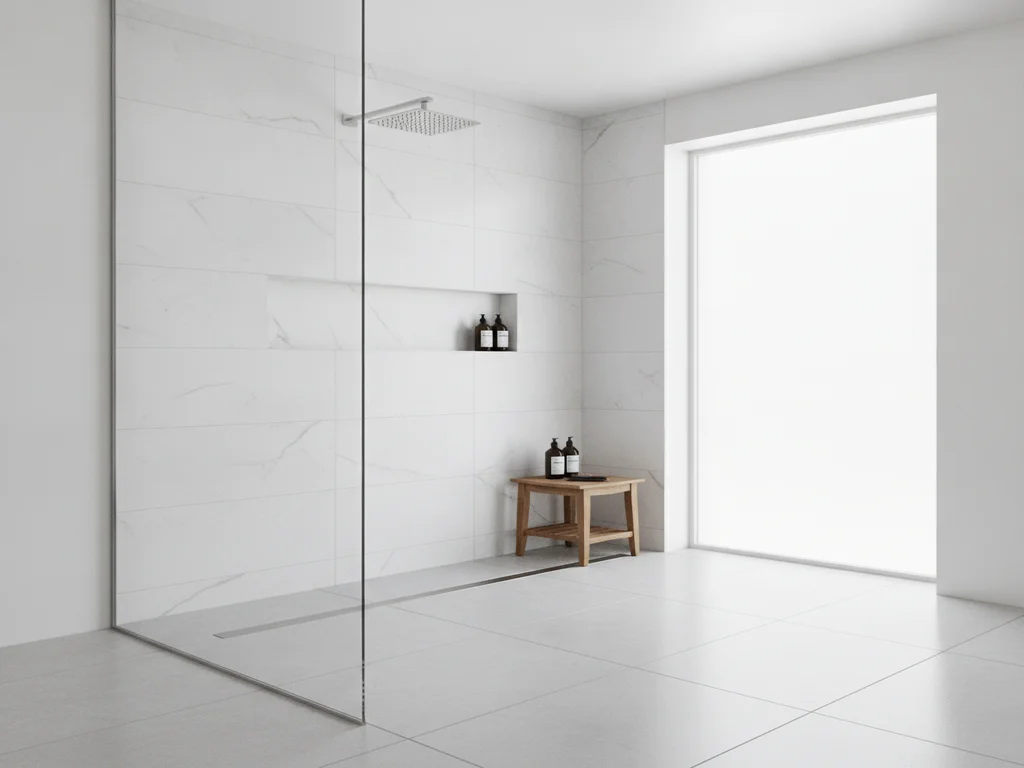
Threshold height is the other number worth getting right: ½ inch maximum, and if it's over ¼ inch, it has to be beveled at a 1:2 slope. That's the technical definition behind what the industry calls a "curbless" or "zero-threshold" entry — our curbless shower installation service and curbless shower cost guide cover what it takes to build that threshold in a Pacific Northwest home, including the subfloor and drain work a flush entry requires.
| Feature | Standard dimension | Source |
|---|---|---|
| Wheelchair turning space | 60" diameter circle, or T-turn (36" arms, 24" stem) | U.S. Access Board |
| Roll-in shower clear floor space | 30" deep × 60" wide minimum | U.S. Access Board |
| Transfer shower clear floor space | 36" wide × 48" long minimum | U.S. Access Board |
| Shower/tub threshold height | ½" max (beveled 1:2 if over ¼") | U.S. Access Board |
| Grab bar mounting height | 33"–36" to top of gripping surface | U.S. Access Board |
| Grab bar / mount structural load | 250 lbs at any point, bar + wall structure | U.S. Access Board |
| Toilet seat height | 17"–19" to top of seat | U.S. Access Board |
| Water closet clearance | 60" wide × 56" deep minimum | U.S. Access Board |
| Lavatory clear floor space | 30" × 48" minimum, forward approach | U.S. Access Board |
| Doorway clear width | 32" minimum (36" if opening deeper than 24") | U.S. Access Board |
Source: U.S. Access Board, ADA Standards, Chapters 4 and 6 (access-board.gov). These are the federal commercial-code figures; residential remodels adopt them voluntarily as a best-practice reference — see the ANSI/ICC A117.1 and NKBA figures noted in the sections above for the residential-code equivalents.
Grab bars: height, placement, and the load rating that matters most
Grab bar height is consistent across the standard: 33 to 36 inches measured to the top of the gripping surface, whether the bar is at the toilet, the shower, or the tub. At a bathtub, there's a second bar lower on the back wall, 8 to 10 inches above the rim, for support getting in and out. Bars mount 1½ inches off the wall — enough clearance for a hand grip, not so much that an arm can slip through and get caught.
At the toilet, the rear grab bar needs to be at least 36 inches long, positioned to extend at least 12 inches to one side of the toilet centerline and 24 inches to the other. A side-wall bar needs to be at least 42 inches long, extending at least 54 inches out from the rear wall. Those lengths aren't arbitrary — they're sized to where a hand actually lands during a transfer.
The number that matters most for a remodeler, though, is the load rating: the grab bar, its fasteners, and the wall structure behind it have to withstand 250 pounds of force at any point. A bar rated for that load bolted into bare drywall will pull out of the wall under real use — the load rating is really a framing spec. Solid blocking behind the tile, sized to the bar's actual mounting points, is what makes the 250-lb figure real, and it's worth installing during any remodel even for a household that doesn't need a bar mounted today.
- Grab bar height: 33"–36" to top of gripping surface
- Lower tub-wall bar: 8"–10" above the bathtub rim
- Wall clearance behind the bar: 1½"
- Structural load rating: 250 lbs at any point on the bar, fasteners, or wall structure
- Toilet rear bar: 36" minimum length, extending 12"/24" past centerline
- Toilet side bar: 42" minimum length, extending 54" from the rear wall
Comfort-height fixtures
A "comfort-height" or "chair-height" toilet is the plumbing industry's name for the ADA seat-height range: 17 to 19 inches measured to the top of the seat, several inches taller than a standard residential toilet. The same 17"–19" range applies to shower and tub seats, so a seated transfer lands close to wheelchair height.
Lavatories get their own clearance rule rather than a height rule: 30 inches by 48 inches of clear floor space for a forward approach, with knee and toe clearance underneath so a wheelchair can roll up to the sink rather than parking beside it. None of these fixture choices require a full remodel on their own if the existing rough-in plumbing doesn't need to move — see our accessible bathroom remodel cost guide for what installing them individually or as part of a full bathroom remodel actually runs.
Doorways and the path getting there
The Access Board's Chapter 4: Entrances, Doors, and Gates guide sets doorway clear width at 32 inches minimum, measured from the door stop to the face of the door open 90 degrees. If the doorway opening is deeper than 24 inches — a thicker wall, or a pocket door housing — the minimum increases to 36 inches. No hardware or door stop is allowed to project into that clear width below 34 inches off the floor.
A doorway is easy to overlook because it's outside the bathroom itself, but it's frequently the actual bottleneck in an older Clark County home: a 24- or 28-inch door was standard for decades, and widening one mid-remodel means moving the framing, not just swapping hardware. It's worth measuring existing doorways before finalizing any accessible bathroom scope.

Building toward these numbers in a real home
Very few residential remodels hit every ADA figure exactly, and that's fine — the standard was written for public buildings with universal-user requirements, not a household that knows exactly who's using the space. What a good aging-in-place bathroom remodel typically does is prioritize: blocking behind every wall where a bar might someday go (cheap to add now, expensive to retrofit later), a curbless or low-threshold shower entry sized close to the 30"×60" figure even if the rest of the room is a standard footprint, and comfort-height fixtures chosen up front since they cost the same as standard-height ones.
The turning radius and doorway-width numbers are the ones that actually constrain a floor plan and are worth confirming early — before tile or fixtures are ordered — since they determine whether a wall has to move. For a project converting an existing tub or shower into a roll-in, our tub-to-shower conversion service covers that transition specifically.
3-year workmanship warranty
Every accessible bathroom feature we install — grab-bar blocking, curbless entries, comfort-height fixtures, and clearances sized to these standards — is backed by a 3-year workmanship warranty on our construction.
Ready to plan your Clark County bathroom?
Licensed & insured · 3-year workmanship warranty
Frequently asked questions
- Is a residential bathroom legally required to meet ADA standards?
- No. The ADA governs public accommodations and commercial facilities, not private single-family homes. Residential remodels adopt the U.S. Access Board's ADA dimensions voluntarily, as a tested best-practice reference for accessible and aging-in-place design — the actual residential code equivalent most local jurisdictions reference is ANSI/ICC A117.1.
- What is the minimum turning radius for a wheelchair in a bathroom?
- The U.S. Access Board specifies a 60-inch diameter circle, or a T-shaped turning space with each of the three arms at least 36 inches wide and the stem extending at least 24 inches. Either configuration meets the standard.
- How high should grab bars be mounted?
- Grab bars mount 33 to 36 inches high, measured to the top of the gripping surface, with 1½ inches of clearance from the wall. At a bathtub, a second, lower bar sits 8 to 10 inches above the tub rim. The bar, its fasteners, and the wall structure behind it must withstand 250 pounds of force — which means solid blocking behind the wall, not just the right hardware.
- What size does a roll-in shower need to be?
- The U.S. Access Board sets roll-in shower clear floor space at 30 inches deep by 60 inches wide minimum, with a threshold no higher than ½ inch (beveled 1:2 if over ¼ inch). A transfer-style shower, designed for moving from a wheelchair to a built-in seat, needs a smaller 36-by-48-inch footprint instead.
- What counts as a "comfort-height" toilet?
- A comfort-height or chair-height toilet has a seat 17 to 19 inches high, measured to the top of the seat — several inches taller than a standard residential toilet. That range comes directly from the ADA seat-height standard, and the same 17"–19" range applies to shower and tub seats.
Sources
- U.S. Access Board — ADA Standards, Chapter 6: Bathing Rooms
- U.S. Access Board — ADA Standards, Chapter 6: Toilet Rooms
- U.S. Access Board — ADA Standards, Chapter 4: Entrances, Doors, and Gates
- ADA.gov — 2010 ADA Standards for Accessible Design
- International Code Council — ICC A117.1 Accessible and Usable Buildings and Facilities
- NKBA — Kitchen & Bath Planning Guidelines with Access Standards
Claims and figures are drawn from the sources above and provided for general guidance; your project may vary. Photography is illustrative of design concepts. For a fixed price on your specific bathroom, request a free estimate.