Updated July 12, 2026 · 10 min read
The short answer
A family-friendly bathroom remodel in Battle Ground starts with a double vanity, a keep-or-convert tub decision based on kids' ages, and DCOF 0.42-rated slip-resistant tile per TCNA/ANSI standards. Add grab-bar blocking, soft-close storage sized for towels and toiletries, and low-maintenance quartz and porcelain surfaces — upgrades that replace the single-vanity, fiberglass-tub layout builders installed across Battle Ground's 1990s-onward subdivisions.
Key takeaways
- Battle Ground grew fast from the 1990s onward, and most homes in its single-family subdivisions still have the original builder-grade bathroom: one vanity, a fiberglass tub-shower, and minimal storage for what is often now a two-, three-, or four-kid household.
- NKBA's planning guidelines put a double vanity at roughly 60" of counter width minimum, with each sink centerline at least 20" from a side wall — the single highest-impact change for a shared family bath.
- TCNA and ANSI A137.1/A326.3 set a minimum DCOF (dynamic coefficient of friction) AcuTest value of 0.42 for tile floors in wet interior areas; textured porcelain and matte finishes are the products that meet it.
- CDC data on nonfatal bathroom injuries shows falls account for over 80% of bathroom injuries nationally, and recommends non-slip surfaces plus grab bars as the two highest-leverage prevention measures — worth building in now, not retrofitting later.
- Whether to keep a tub is a household decision, not a design trend: young kids generally need at least one tub in the house, while an all-shower layout works once kids are older, per This Old House's family-bath renovations.
- Quartz counters, large-format porcelain tile, and semi-gloss or satin paint are the three materials that do the most to keep a busy family bathroom easy to clean without constant upkeep.
Why so many Battle Ground bathrooms feel undersized for a family
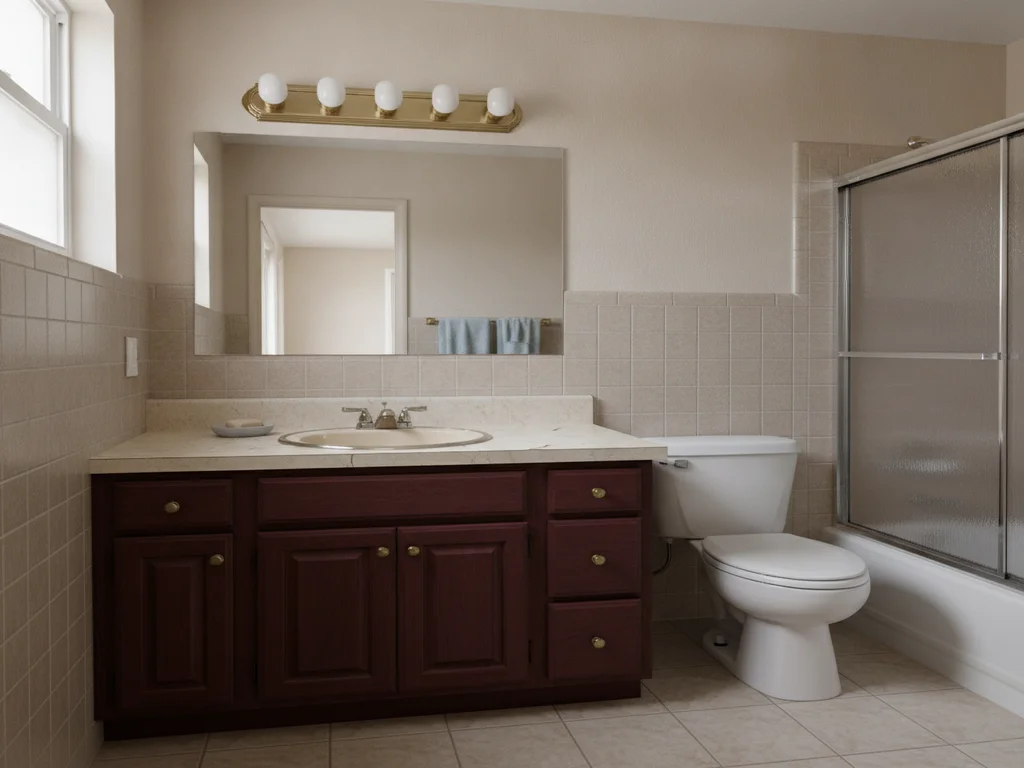
Battle Ground is one of the fastest-growing parts of Clark County, and the housing stock shows it: single-family subdivisions built from the 1990s onward now make up most of the city, with older homes and acreage clustered closer to the downtown core. That newer housing stock comes with a predictable tradeoff — builder-grade bathrooms. A spec-home builder installs the fixtures that hit a price point and a permit deadline, not the layout a household with kids will actually need a decade later: one vanity, one sink, a fiberglass tub-shower unit, and a medicine cabinet for storage.
By the time a family in a subdivision off the Onsdorff Boulevard corridor or the newer developments east of town has two or three kids sharing that bathroom, the original layout is usually the bottleneck — not enough counter space for two people brushing teeth at once, not enough storage for towels and bath toys, and flooring that was never rated for a wet floor with bare feet running across it. The rest of this guide works through the fixes in the order that matters most.
Double vanities: the highest-impact change for a shared bath
If one change moves the needle most in a family bathroom, it is the vanity. NKBA's Kitchen & Bath Planning Guidelines recommend a sink centerline at least 20" from a side wall and at least 30" between two sink centerlines in a double-vanity layout — numbers that translate to roughly 60" of counter width as a practical minimum for two people to use the vanity at the same time without elbowing each other.
This Old House's own kid-focused bathroom renovation swapped a single-bowl vanity for a double, describing the result as "sleepover sinks" — a layout that works for two kids getting ready on a school morning and just as well when a friend stays over. In a Battle Ground subdivision bathroom where the original builder installed a single 30"-36" vanity, that swap is usually the single most-used upgrade in the room, more than any tile or paint choice.
A full bathroom remodel is the right scope for a vanity change like this, since widening the vanity run typically means moving a drain and supply line, not just swapping a cabinet.
Slip-resistant flooring: what the standard actually requires
Wet floors and kids running around barefoot are a predictable combination in a family bathroom, and there is an actual industry standard behind "slip-resistant" rather than just a marketing term. TCNA and ANSI A137.1/A326.3 set a minimum DCOF (dynamic coefficient of friction) AcuTest value of 0.42 for tile intended for level interior floors that get walked on wet — that number is measured with a standardized wet-friction test, not estimated from how a tile looks or feels dry.
In practice, that standard steers material choice toward textured or matte-finish porcelain rather than polished or glossy tile, which tests well below 0.42 wet even though it looks similar in a showroom. For the shower floor specifically, smaller-format tile with more grout lines (which add texture) or a textured large-format tile rated to the DCOF minimum both work; for the surrounding floor, a matte large-format porcelain plank balances that same slip resistance with fewer grout lines to clean. Our bathroom flooring guide covers the full range of options and how they compare on maintenance.
Slip resistance is a spec, not a look
A tile's DCOF rating is a lab-tested number, not something you can judge by eye in a showroom sample. Ask for the DCOF AcuTest value before committing to a floor or shower-pan tile for a family bathroom.
Tub vs. shower: a decision that depends on the kids' ages
Whether to keep a tub is a household question, not a universal design rule. Families with toddlers or young children generally need at least one bathtub in the house — most young kids are bathed rather than showered — so removing every tub in a home with a single kids' bathroom can create a real problem down the line even if it looks cleaner on a mood board. This Old House's family-bath renovations consistently keep a tub in at least one bathroom for exactly this reason, even while downsizing an oversized garden tub to a standard 5-foot model to free up wall space for storage.
Once kids age out of bath time, an all-shower layout becomes a realistic option, and a tub-to-shower conversion in a secondary bathroom is a common move for Battle Ground households that no longer need a second tub in the house. The decision comes down to counting bathrooms against ages: if this is the only full bath serving young kids, keep or install a tub; if it is a secondary bath serving teens or adults, a larger walk-in shower is usually the better use of the same footprint.
Storage built for towels, toiletries, and bath toys
A medicine cabinet and a single under-sink cabinet is what most Battle Ground builder-grade bathrooms started with, and it is rarely enough for a household with kids. This Old House's kid-bathroom renovations add storage on both ends of the room: open shelving that runs to the ceiling on one side of the tub for towels, and a built-in hamper or cabinet on the other — moves that work because they use vertical space a single vanity cabinet ignores.
Soft-close drawers and hinges matter more in a family bathroom than almost anywhere else in the house, both for noise (a slammed drawer at bedtime) and for safety around little fingers. Pairing that hardware with a linen tower or tall cabinet next to the vanity — rather than trying to fit everything under the sink — is usually enough storage capacity for a family of four without extending the room's footprint.
Safety: grab bars, non-slip surfaces, and single-lever fixtures
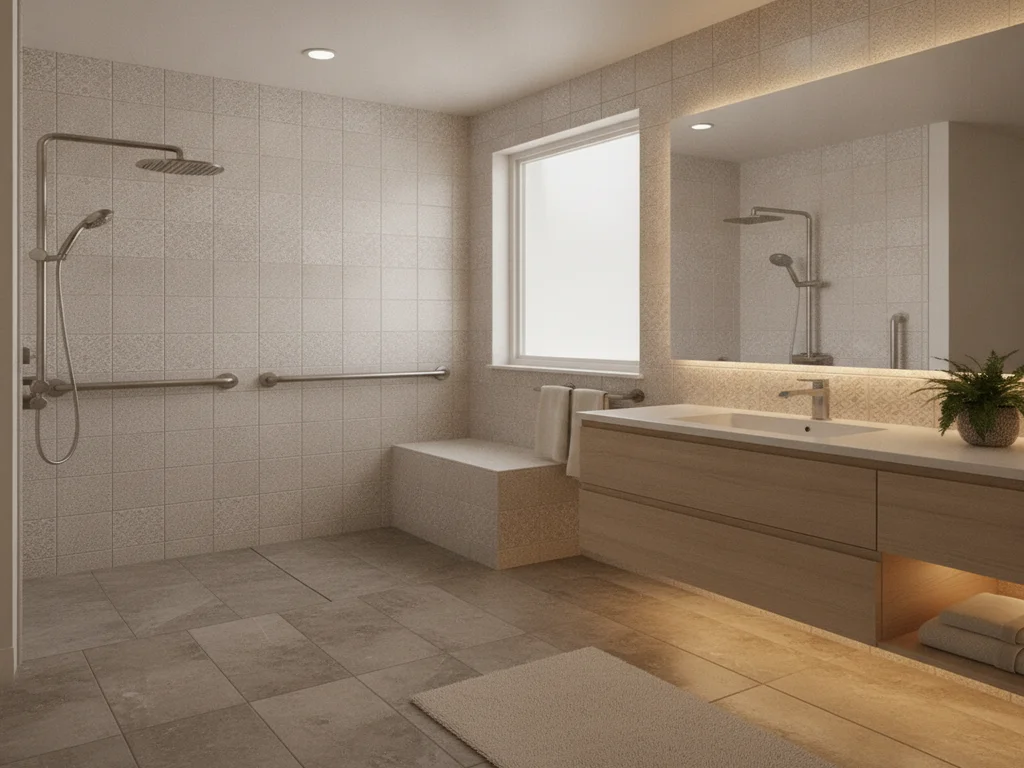
CDC data on nonfatal bathroom injuries found that falls account for more than 80% of all bathroom injuries, with bathing and shower/tub transitions among the most common triggers — a finding that applies to every age in the house, not just older adults. The same CDC guidance recommends non-slip surfaces in the tub or shower and grab bars as the two highest-leverage prevention measures, which lines up directly with the DCOF-rated flooring covered above.
The U.S. Access Board's bathing-room guidance specifies grab bars rated to withstand 250 lbs of force, mounted 33"-36" high — even in a bathroom with no accessibility requirement, blocking the wall for grab bars during a remodel means they can be added later at zero extra construction cost, whether that is for a toddler learning to stand in the tub or a grandparent visiting. Single-lever faucets, which are easier for small hands (and wet, soapy hands) to operate than two-handle or twist fixtures, are a low-cost addition worth specifying at the same time.
Easy-clean materials that hold up to daily family use
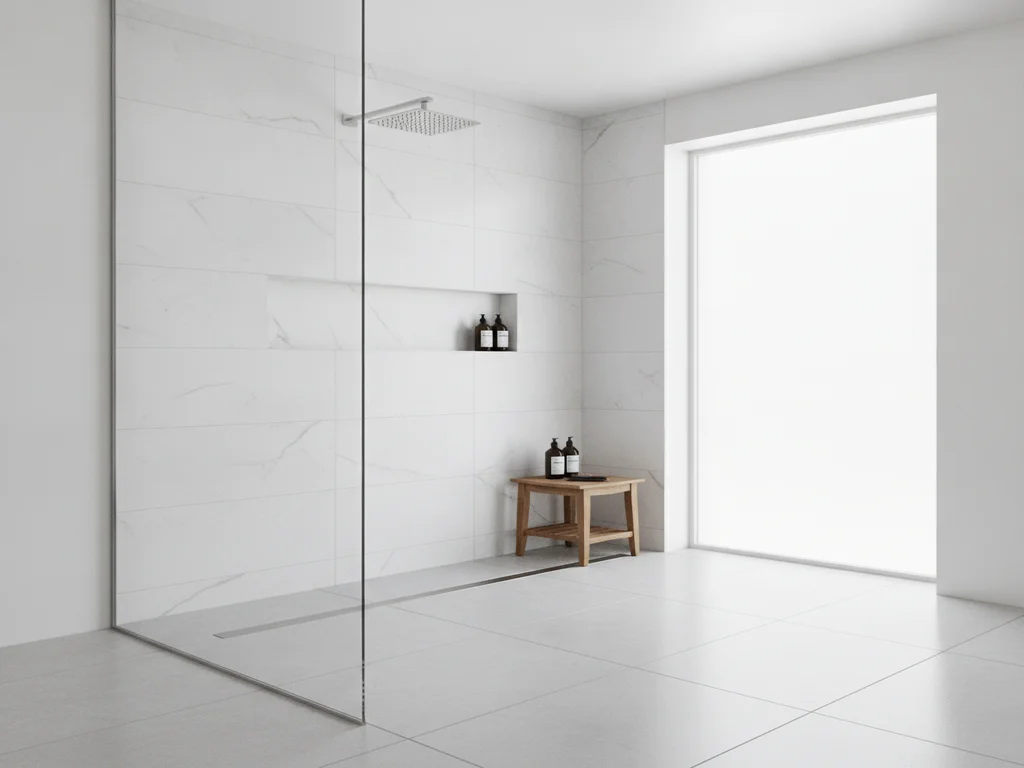
A family bathroom gets used more, and harder, than almost any other room in the house, and the material choices should reflect that. Quartz countertops resist the toothpaste, soap scum, and staining that porous natural stone struggles with, and need no sealing. Large-format porcelain tile — on both the floor and shower walls — cuts down the grout lines that collect grime in a smaller-tile layout, while still meeting the DCOF slip-resistance standard covered above when specified with a textured or matte finish. A semi-gloss or satin paint sheen wipes clean far more easily than flat paint, which matters in a room with constant humidity and handprints.
For the tile and stone selections specifically — including how to balance the slip-resistance requirement with a design the whole family will still like in five years — our custom tile and stonework team walks through options during design.
What this looks like in a Battle Ground subdivision bathroom
Put together, these changes rarely require expanding the room's footprint — most Battle Ground subdivision bathrooms have enough square footage; they just have the wrong layout and materials for a family of four or five. A double vanity, a tub kept or converted based on the kids' ages, DCOF-rated flooring, grab-bar blocking, and real storage cover the practical side. Marine-climate ventilation is the other half of a durable result — see our ventilation CFM guide for sizing an exhaust fan correctly for a room with this much daily shower and bath use, and our moisture control guide for how that pairs with waterproofing behind the tile.
A remodel built around these choices also holds its value better at resale than a cosmetic-only refresh — our resale value data guide covers what the research shows there. Before any of this starts, most of these changes — moving a drain line for a wider vanity, converting a tub to a shower, adding blocking for grab bars — require a permit; our Battle Ground bathroom remodel permit guide walks through what triggers one and how the process works locally.
Ready to plan your Clark County bathroom?
Licensed & insured · 3-year workmanship warranty
Frequently asked questions
- Is a double vanity worth it in a smaller Battle Ground bathroom?
- In most cases, yes, if the room has roughly 60" of wall space to work with — NKBA's guidelines put a double vanity's practical minimum around 60" of counter width with sinks spaced at least 30" apart center to center. Families report it as the single most-used upgrade in a shared kids' bathroom, since it removes the daily bottleneck of one sink for multiple people getting ready at once.
- Should we keep a tub if our kids are still young?
- Generally yes — young children are typically bathed rather than showered, so a household with toddlers or young kids usually needs at least one working tub in the house. If this is the only full bathroom serving young kids, keep or install a tub; a secondary bathroom serving older kids or adults is a better candidate for a full [tub-to-shower conversion](/services/tub-to-shower-conversions/battle-ground).
- What does "slip-resistant tile" actually mean, and how do I know a tile qualifies?
- It means the tile has been lab-tested to a DCOF (dynamic coefficient of friction) AcuTest value of at least 0.42, the minimum ANSI A137.1/A326.3 sets for tile floors walked on wet. That number should be available from the tile manufacturer or supplier — a tile's look or texture alone isn't a reliable substitute for the tested rating, since some glossy tiles look grippy but test below the minimum.
- Do we need a permit to remodel a bathroom in Battle Ground?
- Most family-bathroom changes covered here — widening a vanity (which usually moves plumbing), converting a tub to a shower, or adding blocking for future grab bars — require a permit. Our [Battle Ground bathroom remodel permit guide](/guides/battle-ground-bathroom-remodel-permits) covers what triggers a permit locally and what the process involves.
- What is the single best safety upgrade for a family bathroom on a budget?
- Slip-resistant (DCOF 0.42+) flooring and shower-pan tile, paired with in-wall blocking for grab bars even if the bars aren't installed immediately. CDC data attributes the large majority of bathroom injuries to falls, and both of these are one-time construction decisions that are far cheaper to make during a remodel than to retrofit later.
Sources
- NKBA — Bath Planning Guidelines with Access Standards
- TCNA — Dynamic Coefficient of Friction (DCOF) Resource Center
- CDC — Nonfatal Bathroom Injuries Among Persons Aged ≥15 Years, MMWR
- U.S. Access Board — ADA Standards, Chapter 6: Bathing Rooms
- This Old House — Before and After Bath: A Versatile, Kid-Friendly Space
- This Old House — Before and After Kids' Bath: Room to Grow
Claims and figures are drawn from the sources above and provided for general guidance; your project may vary. Photography is illustrative of design concepts. For a fixed price on your specific bathroom, request a free estimate.