Updated July 12, 2026 · 10 min read
The short answer
CDC data show falls are the leading cause of injury for adults 65+, and the bathroom is a top-risk room. Research from CDC, NIA, AARP, and the U.S. Access Board supports specific, evidence-backed changes: properly blocked grab bars (not towel bars), curbless shower entry, brighter contrast-rich lighting, slip-resistant surfaces, comfort-height fixtures, and seated bathing.
Key takeaways
- CDC: more than 14 million older adults (1 in 4) report falling every year, and falls cause about 41,000 deaths and 3 million treated injuries annually among adults 65+, at roughly $50 billion in medical costs.
- A grab bar and a towel bar are not interchangeable: the U.S. Access Board and AARP specify grab bars anchored to wall blocking and rated to withstand 250 lbs of force — a standard towel bar is not built or installed to that standard.
- Curbless (zero-threshold) shower entry removes one of the most common trip hazards NIA identifies in its room-by-room fall-prevention guidance, and is the design principle behind the U.S. Access Board's roll-in shower standard.
- Lighting is one of NIA's most consistently cited, most overlooked fixes — brighter, shadow-free, contrast-aware lighting reduces the trip-and-misjudge risk that dim bathrooms create at night.
- Comfort-height toilets (17"–19" seat height per the U.S. Access Board) and built-in seated bathing reduce the sit-to-stand and balance strain that ordinary fixtures put on aging joints.
- NAHB's CAPS (Certified Aging-in-Place Specialist) curriculum — developed jointly with AARP — is the professional framework most remodelers use to plan these changes together instead of retrofitting them one at a time.
The evidence: why the bathroom is the priority room
Fall prevention research keeps landing on the same room. CDC data shows falls are the leading cause of injury among adults 65 and older: more than 14 million older adults — about 1 in 4 — report falling every year, roughly 41,000 die from a fall annually (about 112 people a day), and 3 million are treated for a fall-related injury each year, at an estimated $50 billion in medical costs. Those numbers are national, across every room in the home — but the combination of hard, wet, slick surfaces, tight turning space, and repeated sit-to-stand transitions makes the bathroom one of the highest-risk rooms in it.
The CDC's STEADI initiative (Stopping Elderly Accidents, Deaths & Injuries) is the clinical framework built around that risk: annual fall-risk screening, assessing modifiable factors like medication and vision, and intervening with practical changes — home modification among them. That clinical framing matters for a remodel: the bathroom changes below aren't cosmetic upgrades, they're modifying the specific factors STEADI-based care identifies as reducible.
Grab bars vs. towel bars: the difference that matters
This is the single most common gap between what a bathroom looks safe and what a bathroom actually is safe. A towel bar is designed to hold the static weight of a towel — a few pounds, pulled gently. A grab bar is a structural fixture: the U.S. Access Board's ADA Standards require grab bars, their fasteners, and the wall structure behind them to withstand 250 lbs of force applied at any point, with 1½" of clearance from the wall. That load rating is a framing question as much as a hardware question — it requires solid wood or engineered blocking behind the drywall, installed before the wall is closed up, so the bar is lag-bolted into structure instead of relying on drywall anchors alone.
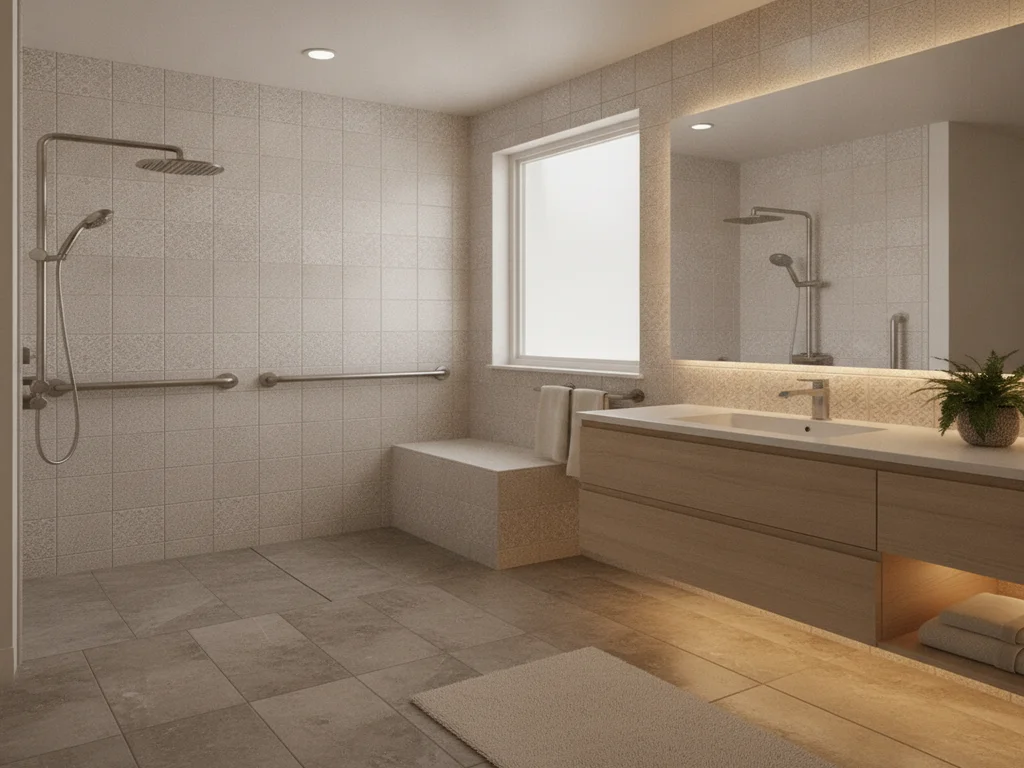
AARP's HomeFit guidance echoes the same standard for residential bathrooms: a proper grab bar is "secured to a surface that's backed by a wooden stud" specifically so it won't detach under load — AARP explicitly warns that suction-cup handles are not a substitute. AARP recommends horizontal bars near the toilet and in the shower or tub at 33"–36" from the floor (matching the Access Board's ADA range), with a second bar on a tub's long wall about 9" from the rim. Orientation changes the function: a vertical bar helps with balance, a horizontal bar assists forward-and-backward movement, and a diagonal bar helps transition between sitting and standing.
The blocking has to go in before the tile does
Retrofitting a grab bar into a finished wall without blocking behind it means either opening the tile to add framing, or relying on toggle anchors that aren't rated for the loads AARP and the Access Board specify. If a remodel is happening for any reason, adding blocking at the locations a grab bar might go — even if no bar is installed yet — is the cheapest version of this fix you'll ever get.
Curbless entry: removing the most common trip hazard
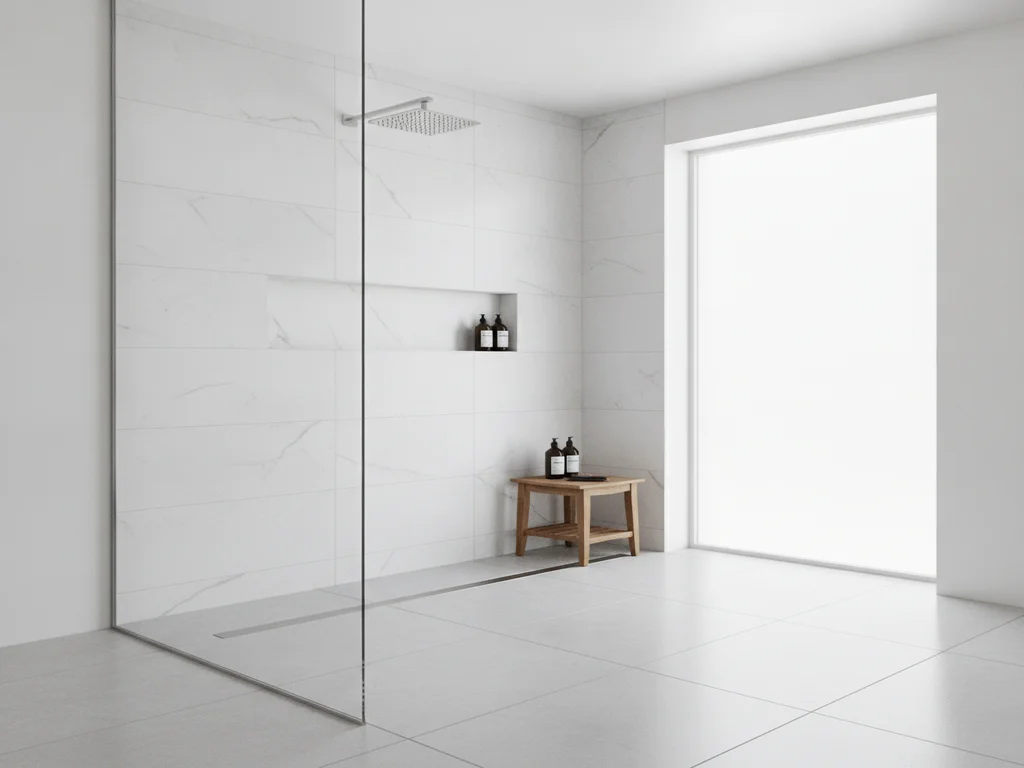
NIA's room-by-room fall-prevention guidance flags exactly the kind of raised lip a standard shower or tub creates — a threshold you have to step over while your attention and balance are already occupied by wet footing. A curbless, zero-threshold shower entry removes that step entirely, sloping the floor to a drain instead. It's the same principle behind the U.S. Access Board's roll-in shower standard, which caps threshold height at ½" (beveled if over ¼") and specifically recommends trench drains and other designs that allow a flush transition to the shower floor.
Removing a curb touches the subfloor and drain, not just the fixtures, which is why it's a more consequential change than swapping a showerhead — our curbless shower cost guide walks through what that build involves in a Pacific Northwest home, including the added waterproofing a marine climate calls for. A wet room conversion, where the whole floor is waterproofed and gently sloped to a single drain, is the version of this idea taken furthest — no enclosure, no curb, no glass to navigate around.
Lighting: the fix that gets overlooked
Of everything NIA recommends room by room, lighting is one of the most consistently cited and the most commonly skipped in a remodel focused on fixtures and tile. NIA's guidance calls for keeping a light on at night or installing a night light that turns on automatically — a middle-of-the-night bathroom trip, often made in low light and with reduced alertness, is a recurring fall scenario in NIA's research on causes and prevention.
A well-lit bathroom for aging in place means more than a single overhead fixture: layered lighting (overhead, vanity, and a low-level night light on a motion sensor) removes shadows that make a shower curb or a wet spot on tile harder to see, and higher-contrast finishes — a floor tile that reads differently from the grout, a shower floor that visually separates from the wall — help aging eyes judge depth and edges faster than a monochrome palette does.
Non-slip surfaces: what actually reduces slipping
NIA's home safety checklist asks two specific bathroom questions: are there grab bars near the toilet and in the tub or shower, and are there nonskid adhesive strips, decals, or mats in the tub and shower. Both matter, but they solve different problems — a bath mat only helps where it's placed, and a mat that slides is arguably worse than no mat at all if it isn't secured.
For a remodel, that points toward built-in slip resistance rather than an add-on: textured porcelain or matte-finish tile in the shower and on the floor (rated for wet-area slip resistance) does the job permanently, where a rubber mat has to be replaced, cleaned, and kept in place. A curbless shower floor with a gentle slope to drain also reduces standing water, which is what most bath mats and adhesive strips are ultimately compensating for.
Comfort-height fixtures: less strain on sit-to-stand
A standard residential toilet seat sits lower than what accessibility standards specify, which means more knee and hip flexion to sit down and more effort to stand back up — a repeated, several-times-a-day strain that compounds over years. The U.S. Access Board's ADA Standards set toilet seat height at 17"–19" measured to the top of the seat, the dimension sold in the plumbing trade as "comfort-height" or "chair-height." The same standard sets shower and tub seat height in that same 17"–19" range, so a seated shower transfer approximates the height of a dining chair rather than a low bench.
A comfort-height vanity works the same way in reverse — enough knee clearance and the right counter height that someone doesn't have to bend or lean to reach the sink. None of these are specialty fixtures; they're standard product categories most fixture manufacturers carry, priced close to their standard-height equivalents.
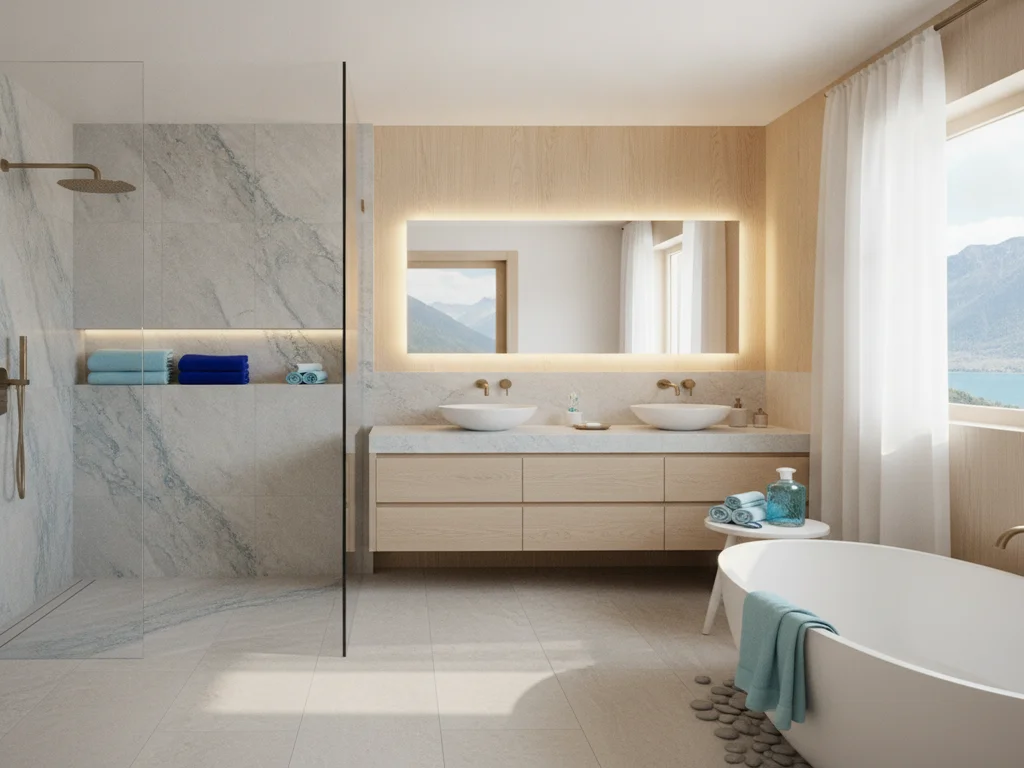
Seated bathing: benches, transfer seats, and roll-in access
Standing in a shower on one leg to wash the other, or lowering into and climbing out of a tub, asks for balance and strength that a fall-prevention plan should be designing around rather than assuming. A built-in shower bench or a fold-down transfer seat lets bathing happen seated, which removes the single-leg-balance moments that a standing shower requires. Combined with a curbless entry, a bench turns a walk-in shower into something closer to a roll-in shower — no step to manage, no ledge to swing a leg over, a stable surface to sit on while washing.
This is also where planning ahead pays off versus retrofitting later: a bench built into the shower pan during construction is a design decision, not a bolt-on fixture added after the fact. It's one of the reasons aging-in-place bathroom planning works best as part of a remodel that's already happening, rather than as an emergency retrofit after a fall.
Planning it as a system, not a shopping list
Grab bars, curbless entry, lighting, non-slip surfaces, comfort height, and seated bathing work better designed together than added one at a time — a grab bar without blocking, a curbless shower without adequate slope, or bright lighting without contrast-aware finishes each solve only part of the problem. NAHB's Certified Aging-in-Place Specialist (CAPS) credential — developed jointly with AARP — exists specifically to train remodelers, designers, and architects to plan these changes as a coordinated system rather than an a-la-carte list, covering marketing and client communication, design concepts, and the technical construction details together.
For households in Camas, Vancouver, Salmon Creek, and the rest of Clark County, that system-level planning is the practical difference between a bathroom that looks accessible and one that's actually reduced the specific, well-documented risk factors CDC, NIA, AARP, and the U.S. Access Board have identified. Our accessible bathroom remodel cost guide breaks down what each of these features costs individually and combined.
Ready to plan your Clark County bathroom?
Licensed & insured · 3-year workmanship warranty
Frequently asked questions
- Do grab bars have to look institutional?
- No. Grab bars are increasingly available in decorative, dual-purpose styles — some finished to match towel bars or cabinet hardware — per AARP's HomeFit guidance. What can't be substituted is the structural requirement: anchored to wall blocking and rated to hold 250 lbs per the U.S. Access Board's ADA Standards, regardless of finish.
- What's the real difference between a curbless shower and a standard walk-in shower?
- A walk-in shower typically still has a low curb or a raised pan edge at the entry. A curbless (zero-threshold) shower removes that step entirely, sloping the floor to a drain so there's nothing to trip on — the design principle behind the U.S. Access Board's roll-in shower standard, which caps any remaining threshold at ½".
- Is a comfort-height toilet actually different from a standard one?
- Yes. The U.S. Access Board's ADA Standards specify a 17"–19" seat height for accessible toilets, several inches taller than most standard residential toilets. That height reduces the knee and hip flexion needed to sit and stand, which matters given how many times a day the fixture gets used.
- Do I need a full remodel to improve bathroom safety, or can these be added individually?
- Some features — a properly blocked grab bar, better lighting, a comfort-height toilet — can be added without touching the shower floor. Others, like a curbless entry, require reworking the subfloor and drain. NAHB's CAPS framework recommends planning all of it together even if it's installed in phases, since blocking and floor slope are much cheaper to build in during a remodel that's already happening than to retrofit later.
- What does the CDC actually say about bathroom falls specifically?
- CDC's national falls data (more than 14 million older adults falling annually, about 41,000 deaths, 3 million treated injuries, roughly $50 billion in medical costs) covers all fall locations, not the bathroom alone. The CDC's STEADI initiative treats home modification — including bathroom changes like grab bars and better lighting — as one of the interventions clinicians are directed to recommend for patients screened at risk.
Sources
- CDC — Facts About Falls
- CDC — STEADI: Older Adult Fall Prevention
- National Institute on Aging — Falls and Fractures in Older Adults: Causes and Prevention
- National Institute on Aging — Preventing Falls at Home: Room by Room
- AARP — HomeFit Guide: The Bathroom
- NAHB — Certified Aging-in-Place Specialist (CAPS)
- U.S. Access Board — ADA Standards, Chapter 6: Bathing Rooms
Claims and figures are drawn from the sources above and provided for general guidance; your project may vary. Photography is illustrative of design concepts. For a fixed price on your specific bathroom, request a free estimate.