Updated July 12, 2026 · 8 min read
The short answer
In Battle Ground's newer subdivisions, the highest-impact builder-grade bathroom upgrades are: converting a fiberglass tub/surround to a tiled walk-in shower, replacing that fiberglass surround with real tile, swapping a sliding shower door for frameless glass, upgrading the stock vanity and fixtures, adding layered lighting, and correctly sizing the exhaust fan — changes grounded in NKBA, TCNA, and NAHB guidance rather than cosmetic swaps alone.
Key takeaways
- Battle Ground is one of Clark County's fastest-growing suburbs, and its housing stock is dominated by single-family subdivisions built from the 1990s onward — meaning most bathrooms here started life as a standard, repeatable builder spec rather than a custom design.
- NKBA's trend research consistently finds larger walk-in showers outpacing tub/shower combos, with frameless glass and separate, curbless-leaning shower enclosures as the preferred future style — directly relevant to the tub-to-shower conversion that's the single biggest lever in a builder-grade bath.
- A builder-grade fiberglass tub surround can be tiled over or fully replaced with real tile and a proper waterproofing membrane, but per the Tile Council of North America (TCNA), that membrane has to cover the entire backing under the tiled area — tiling straight onto old fiberglass or unsealed drywall is not a supported assembly.
- NAHB tracks bathroom remodeling as the single most common remodeling project type nationally, with the shift away from cookie-cutter, builder-grade finishes toward more intentional materials and layered lighting as a defining 2026 trend.
- Nationally, Remodeling Cost vs. Value data has shown midrange bathroom remodels recouping a meaningful share of cost at resale — see our own bathroom remodel resale value data for the full breakdown rather than a single headline number here.
- A correctly sized, properly ducted exhaust fan matters just as much as any visible finish upgrade in this marine climate — our bathroom ventilation CFM guide covers sizing and code in full; we only touch it briefly below.
Why Battle Ground bathrooms tend to look alike
Battle Ground is one of the fastest-growing parts of Clark County, and it grew that way almost entirely through single-family subdivision development from the 1990s onward — a pattern visible from Downtown Battle Ground out through the neighborhoods near Battle Ground Lake, along the Onsdorff Boulevard corridor, and in the newer subdivisions spreading east of town. Unlike a town with a mix of century-old and modern housing, most Battle Ground homes were built within a few decades of each other, often by the same handful of production builders working to a repeatable spec.
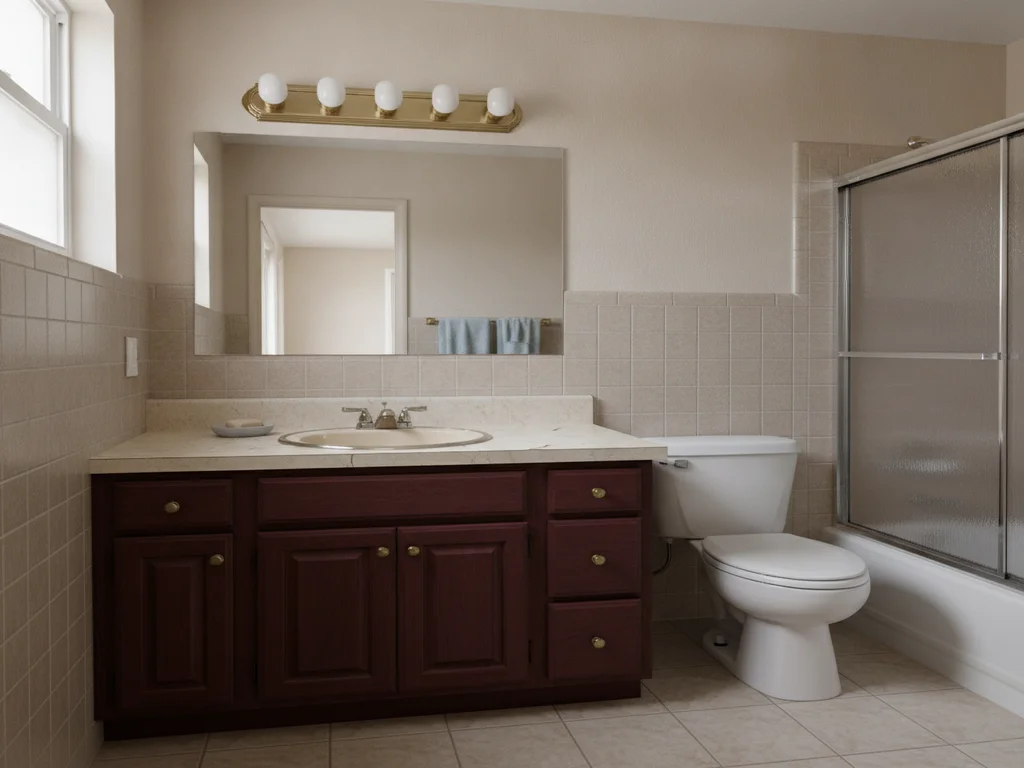
That's exactly why so many Battle Ground bathrooms feel the same: a fiberglass tub/shower unit, a sliding glass door, a builder-basic vanity, a single bare light fixture, and whatever exhaust fan met code minimum at the time. None of that is poorly built — it's just built to a standard baseline, not to how the room is actually used a decade or two later. NAHB tracks bathroom remodeling as the single most common project type among its member remodelers, and the shift it's tracking is largely this one: homeowners moving a serviceable but generic bathroom past its original builder spec.
Below is where that upgrade budget tends to do the most, roughly in order of impact, sourced from NKBA, TCNA, and NAHB research rather than opinion.
1. Tub-to-walk-in-shower conversion
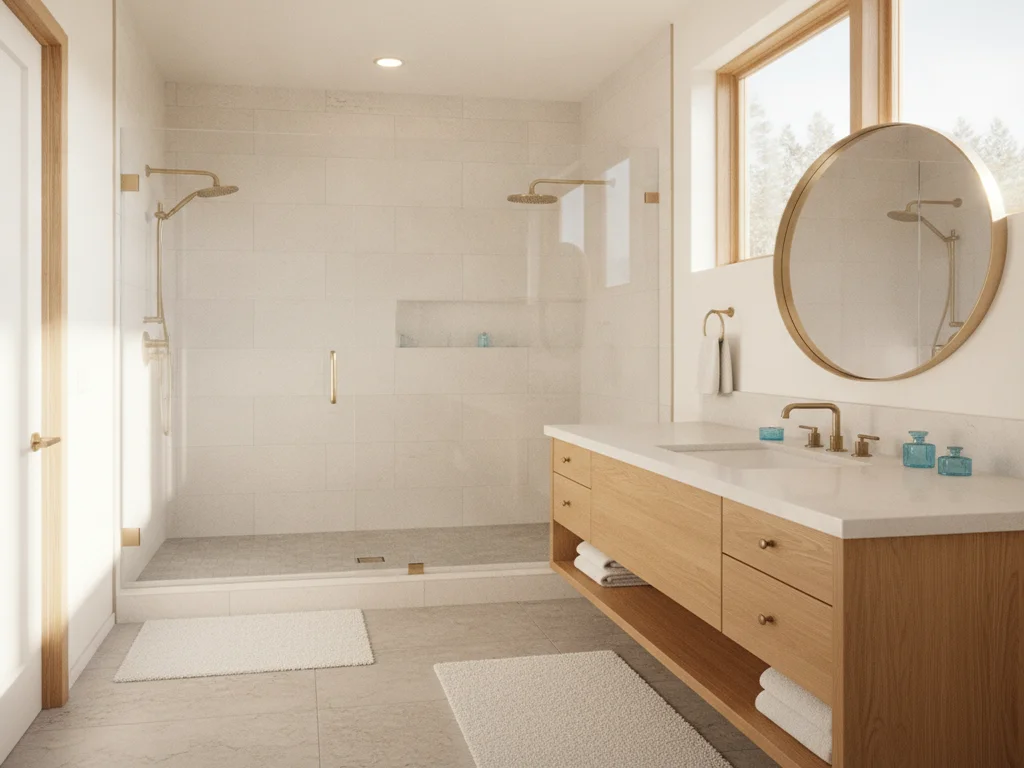
If a builder-grade bathroom only gets one upgrade, this is usually it. NKBA's ongoing bath trends research has found larger walk-in showers consistently outpacing tub/shower combos as homeowners' preference, driven by both daily usability and the ability to add spa-style features — integrated seating, a rain head, shelving — that a molded tub/shower unit was never designed to hold. That's a national design trend, not a claim about your specific home's resale value.
The conversion also solves a real problem specific to production-built subdivisions: the standard tub/shower combo is usually the smallest, least-customized fixture in the house, since it was selected once for every unit in the development rather than for how any one household actually bathes. For most primary and secondary baths that no longer need the tub, converting to a properly waterproofed, tiled walk-in shower is the highest-leverage single change available. See our tub-to-shower conversions in Battle Ground page for how that project scopes locally.
2. Real tile in place of the fiberglass surround
Whether or not the tub itself stays, the fiberglass surround around it is almost always the first thing to go. It's inexpensive, it's the same panel used across an entire subdivision, and it shows scratches, yellowing, and caulk failure faster than tile does. Replacing it with real tile — porcelain or ceramic, in a size and pattern that isn't shared with every other house on the street — is one of the most visible ways to move a bathroom off the builder baseline.
This is not a tile-over-fiberglass shortcut. Per the Tile Council of North America (TCNA), a supported tiled shower or tub-surround assembly requires a waterproofing membrane that covers the entire backing under the tiled area — the membrane and backer board have to be a specified, compatible combination, not tile applied directly over old fiberglass or bare drywall. Done correctly, that means removing the surround down to the studs, installing proper backer board and a waterproofing membrane, then tiling over it. Our walk-in showers in Battle Ground page covers this scope in detail, and our best shower wall materials guide compares tile against other wall-material options if tile isn't the right fit for the budget.
Tiling over fiberglass isn't a code-compliant shortcut
TCNA's shower methods require a waterproofing membrane over the full backing under the tile — not tile applied directly to an existing fiberglass surround. A real tile upgrade means removing the surround and rebuilding the wall assembly correctly, not skinning over it.
3. Frameless glass instead of a sliding door
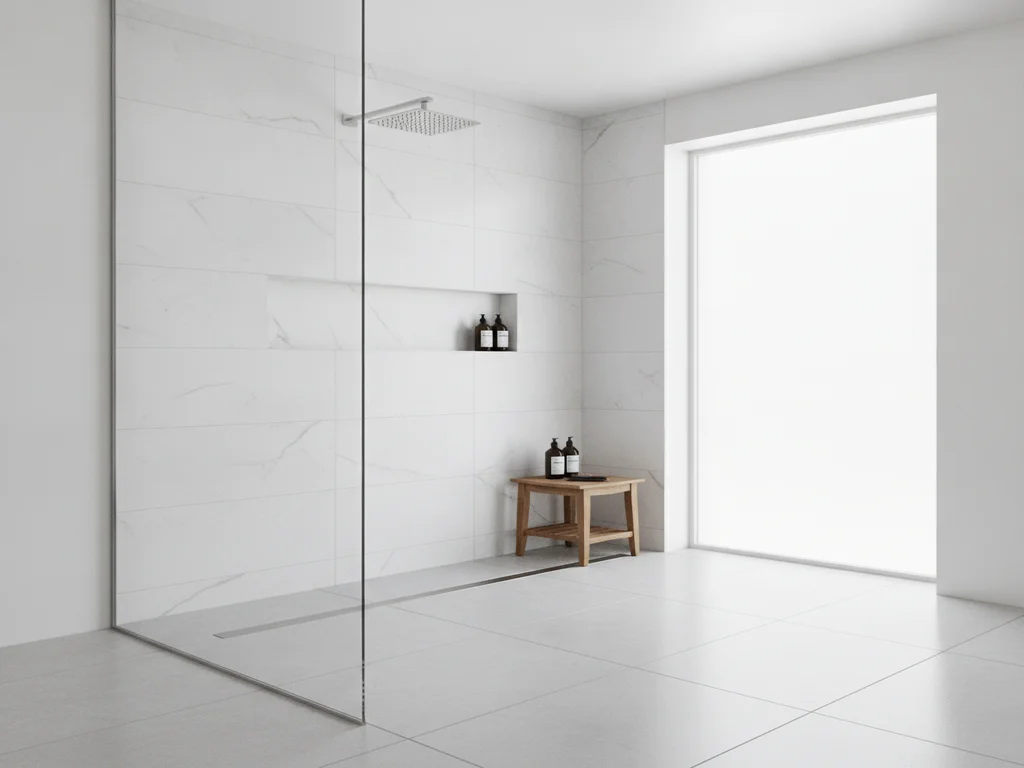
A builder-grade sliding shower door is one of the fastest visual tells that a bathroom hasn't been touched since the home was built — the aluminum frame, the plastic sweep, the track that collects hair and soap scum. NKBA's trend research has tracked frameless glass and separate, walk-in-style shower enclosures as the direction the industry expects homeowners to keep preferring over framed sliding doors.
Frameless glass isn't just cosmetic. It also opens up a small builder-standard shower stall visually, since there's no metal frame breaking up the sightline, and it eliminates the framed door's tracks — one of the more persistent mold and mildew traps in a builder-grade shower. Pairing frameless glass with the tile and waterproofing work above, rather than bolting it onto the existing fiberglass unit, is what actually delivers the upgrade.
4. Vanity, countertop, and fixture upgrades
The stock vanity that ships with a production-built home is usually a builder-basic cabinet box, a laminate or basic cultured-marble top, and a single-handle faucet chosen for cost, not character. NKBA's most recent trend tracking notes wood-faced vanities and matte or brushed fixture finishes overtaking painted cabinets and polished chrome — a shift toward finishes that read as more intentional and also hide daily wear better than a glossy builder finish.
This is also one of the more budget-flexible upgrades on this list: a vanity and fixture swap can be scoped on its own, without opening walls, which makes it a reasonable starting point if the full shower conversion isn't in this year's budget. It pairs naturally with the lighting upgrade below, since most builder-grade vanities were installed with a single fixture that wasn't designed around the new mirror or countertop.
5. Layered lighting (and the vent fan, briefly)
Builder-grade bathrooms are almost always lit by a single ceiling fixture or a bare strip light over the mirror — enough to meet code, not enough to actually see well for grooming tasks or to set a mood for a primary-suite soak. NKBA's design trend research specifically calls out layered lighting — natural light, task lighting at the mirror, shower-specific lighting, and dimmable or nighttime-specific options — as a defining shift away from the single-fixture builder standard.
The exhaust fan deserves a mention in the same breath, since it's part of the same standard-spec package as the lighting, but it's a big enough topic that we've given it its own resource: our bathroom ventilation CFM guide covers correct sizing, code minimums, and why an undersized or poorly ducted fan is common in exactly this kind of production-built home. Read that guide for the full sizing math — we won't repeat it here.
For the primary suite: spa-level touches worth the extra step
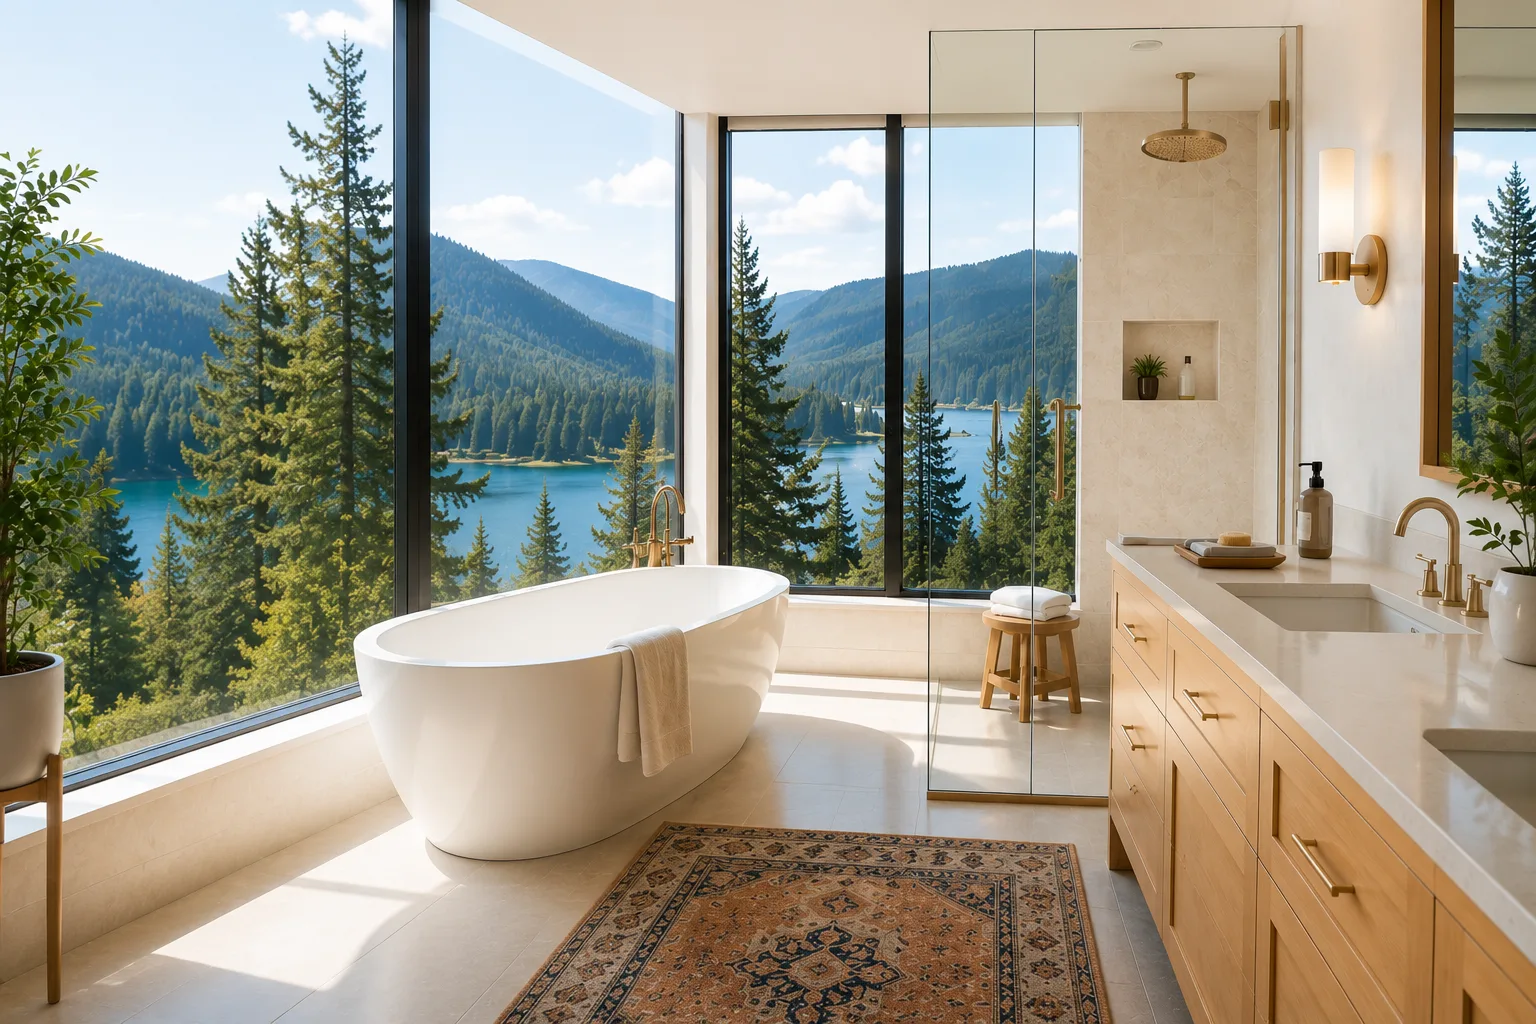
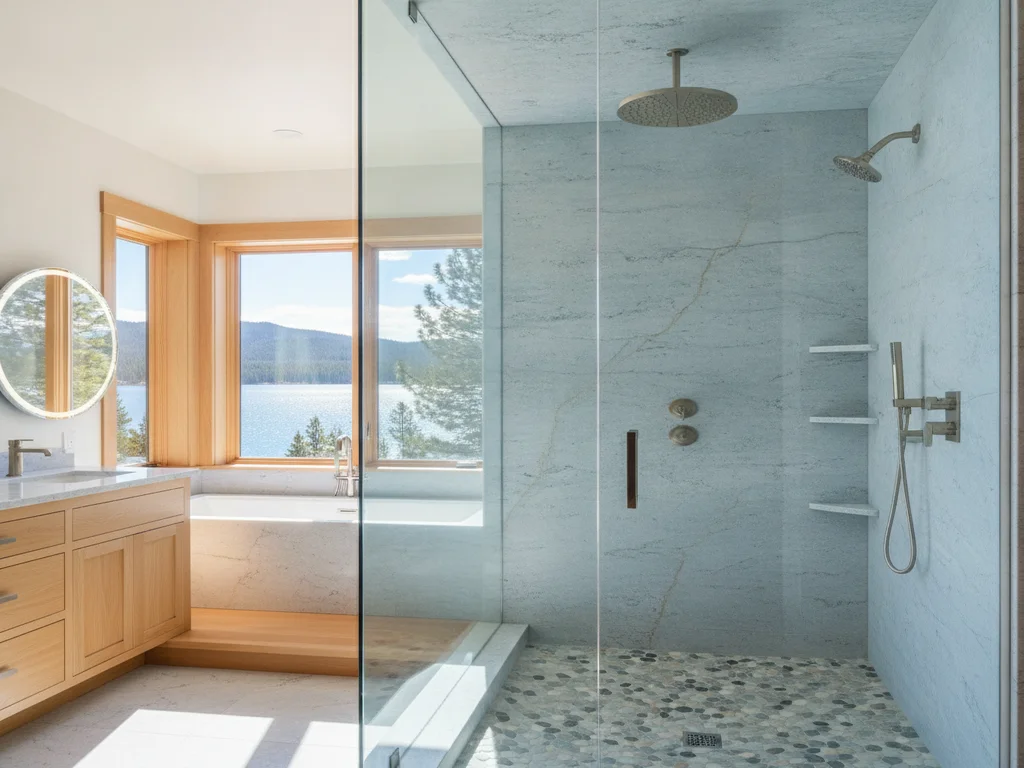
Once the core shower, tile, and fixture work is done, primary bathrooms in particular have room for a few upgrades that push past "nicer builder-grade" into something closer to a genuine retreat. NKBA's trend research points to primary baths increasingly designed as personal spa spaces — think a freestanding soaking tub kept separate from the walk-in shower rather than combined, a built-in bench or niche inside the shower, radiant floor heat, and smart-storage vanity work that includes power and device charging built in rather than added later.
These are the upgrades that separate a genuinely elevated primary suite from a well-executed but still standard secondary bath, and they're exactly what a master bathroom retreat project in Battle Ground is scoped around — taking a subdivision-standard primary bath and rebuilding it around how the space is actually meant to be used.
What this actually costs to do well
We're intentionally not putting a single national cost or ROI number in this article — those figures vary by scope, market, and year, and repeating a headline percentage here without context risks being stale or misleading by the time you read it. Our bathroom remodel resale value data guide walks through what the Remodeling Cost vs. Value Report, the NAR Remodeling Impact Report, and NAHB data actually say about bathroom remodel cost recovery, sourced and current — start there for the numbers, then come back here for what to prioritize with that budget in a Battle Ground subdivision home specifically.
How Camas Bath approaches a Battle Ground builder-grade upgrade
Because Battle Ground's housing stock is so consistently newer, single-family, and production-built, most projects here start from the same condition: structurally sound walls, a fiberglass surround or standard tub/shower combo, and finishes selected for a subdivision-wide spec rather than for the household living there now. That means the scope conversation is usually about which of the upgrades above matter most for how the space is actually used — not about hidden structural or plumbing problems the way it might be in an older Clark County home.
Whether that's a full tub-to-shower conversion, a tiled walk-in shower rebuild, or a full master bathroom retreat, every project follows TCNA-compliant waterproofing and tile assemblies and correctly sized ventilation, regardless of which upgrades make the final scope.
Ready to plan your Clark County bathroom?
Licensed & insured · 3-year workmanship warranty
Frequently asked questions
- What's the single highest-impact upgrade for a builder-grade bathroom in Battle Ground?
- For most homes, converting the standard fiberglass tub/shower combo to a tiled walk-in shower delivers the biggest change, both because it addresses the fixture most homeowners find limiting day-to-day and because it's the piece of the bathroom most clearly tied to the original, repeatable builder spec. NKBA's trend research consistently shows walk-in showers outpacing tub/shower combos as the preferred style.
- Can you just tile over the existing fiberglass surround to save money?
- Not as a supported, code-compliant assembly. Per TCNA's shower installation methods, a waterproofing membrane has to cover the entire backing under the tiled area, using a specified membrane/backer-board combination — tile applied directly over an existing fiberglass surround isn't one of those supported systems. A real tile upgrade means removing the surround and rebuilding the wall assembly with proper backer board and waterproofing first.
- Is frameless glass worth the extra cost over a standard sliding door?
- It's a design and maintenance upgrade more than a structural one — frameless glass eliminates the metal frame and door track that collect mold and mildew on a typical builder-grade sliding door, and it's the enclosure style NKBA's research has tracked as the industry's expected future preference over framed sliding doors.
- Do I need to worry about the exhaust fan if I'm just upgrading finishes?
- Yes — an undersized or poorly ducted fan is common in exactly this kind of production-built home, since builders typically install the code-minimum unit rather than sizing for the room. We cover fan sizing and code requirements in full in our [bathroom ventilation CFM guide](/guides/bathroom-ventilation-cfm-guide) rather than repeating it here; it's worth reviewing before finalizing any bathroom scope.
- What makes a primary bathroom upgrade different from a secondary bathroom upgrade in a Battle Ground home?
- Both typically start from the same builder-grade baseline, but primary bathrooms have more room to add genuine spa-style features — a freestanding tub separate from the shower, a built-in bench, radiant floor heat, smart vanity storage — since NKBA's research shows primary baths increasingly designed as personal spa spaces rather than purely functional rooms. That's the scope of a master bathroom retreat project specifically.
Sources
- NKBA — Design Trends Research
- NKBA — Year in Review: Top Kitchen & Bath Trends of 2025
- Tile Council of North America (TCNA) — Showers FAQ
- NAHB — Top Remodeling Projects
- NAHB — Remodeling Growth 2026
- Remodeling Magazine / Zonda — Cost vs. Value Report
- Home Ventilating Institute (HVI) — Bathroom Ventilation
Claims and figures are drawn from the sources above and provided for general guidance; your project may vary. Photography is illustrative of design concepts. For a fixed price on your specific bathroom, request a free estimate.