Updated July 12, 2026 · 9 min read
The short answer
Camas homes split into two accessibility challenges: mill-era downtown houses with tight vintage bathroom layouts, and hillside Prune Hill and Grass Valley homes where the primary bath is often upstairs. Both can be adapted for aging in place — grab bars, curbless showers, comfort-height fixtures, and sometimes a main-floor bathroom conversion — using the same CDC- and Access Board-backed standards, applied to the home you already have.
Key takeaways
- Camas housing stock is genuinely split: early-1900s mill-era homes in the walkable downtown core versus newer hillside subdivisions climbing Prune Hill and Grass Valley — the accessibility starting point is different for each.
- In many two-story Prune Hill and Grass Valley homes, the primary bathroom is upstairs; the local planning question is often whether to adapt that bath in place or convert a main-floor bathroom or powder room into the one you’ll actually use long-term.
- Mill-era downtown Camas bathrooms tend to be tight footprints with older waterproofing behind the walls, which changes both the accessibility layout math and the moisture-control work needed underneath it.
- Camas is known for drawing multigenerational households and long-tenure families who want to stay in a home they’re attached to — aging-in-place bathroom work is frequently a "stay put" project, not a resale project.
- The underlying safety evidence (fall statistics, grab-bar load ratings, curbless-entry standards) is national and well-documented — see our evidence and dimensions guides below — what’s local is how it applies to a Camas floor plan.
- A City of Camas building permit is required for the structural and plumbing work most aging-in-place remodels involve (moving a drain, widening a doorway, adding blocking), so it’s worth planning permitting alongside design, not after.
Camas has two very different starting points
Camas grew up around a Georgia-Pacific paper mill above the Columbia River, and the housing stock still shows it. The walkable downtown core is full of early-1900s mill-era homes — some with the original clawfoot tub, tight vintage bathroom footprints, and waterproofing that predates modern code. Climbing away from downtown, newer subdivisions spread up Prune Hill and Grass Valley, largely builder-grade construction with more square footage but often a primary bathroom that’s only reachable by stairs.
Those two housing types create two different aging-in-place conversations. A downtown mill-era bathroom usually needs the layout re-thought inside a small, fixed footprint — there’s rarely room to add space, so every clearance has to be planned tightly. A Prune Hill or Grass Valley hillside home more often raises a different question entirely: is the goal to adapt the upstairs primary bath, or to build out a main-floor bathroom so stairs stop being a daily requirement.
The upstairs-primary-bath problem on Prune Hill and Grass Valley
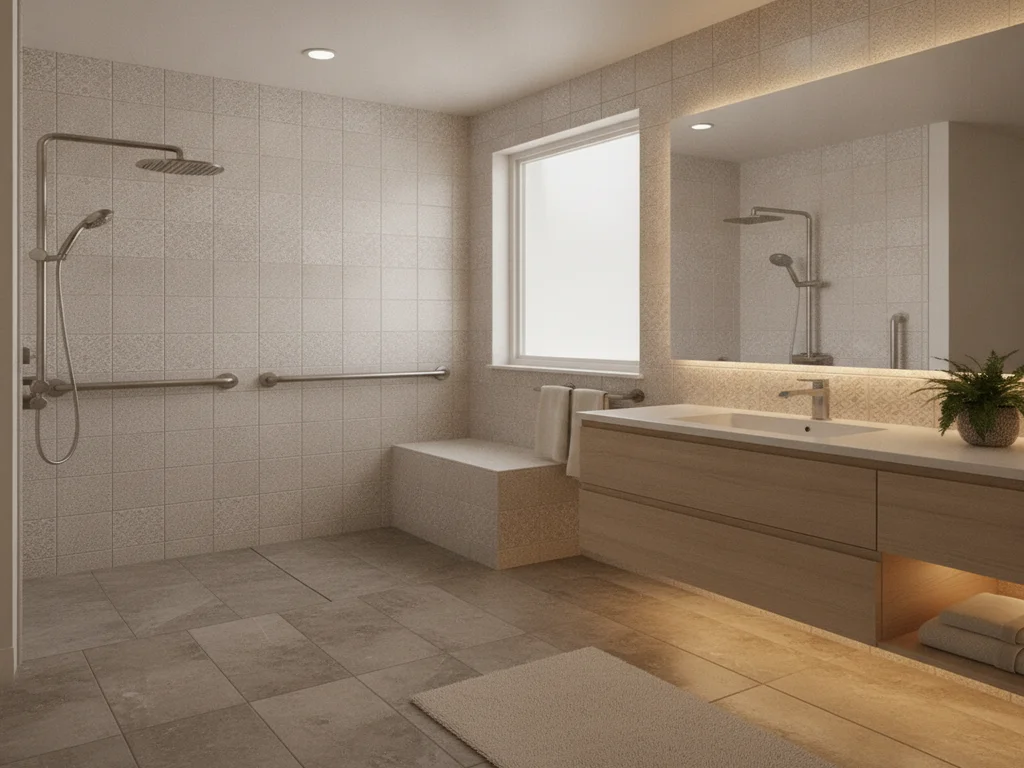
Two-story homes on Prune Hill and around Grass Valley were largely built with the primary suite — and its bathroom — upstairs, which is a fine layout until stairs become the limiting factor for staying in the house long-term. There isn’t a single right answer here: some households adapt the upstairs bath with grab bars, better lighting, and a curbless shower and simply plan around the stairs; others convert an existing main-floor bathroom or powder room into a fuller bath, so daily bathing doesn’t require a staircase at all.
Which approach makes sense depends on the specific floor plan — whether there’s already main-floor plumbing nearby to tap into, and whether the household needs a full accessible bath downstairs or just wants a safer upstairs bathroom for now. A main-floor bathroom conversion is a bigger scope of work than upgrading an existing bath in place, but for a household planning to stay in a hillside Camas home for decades, it’s often the more durable answer.
Mill-era downtown bathrooms: tight footprints, older bones
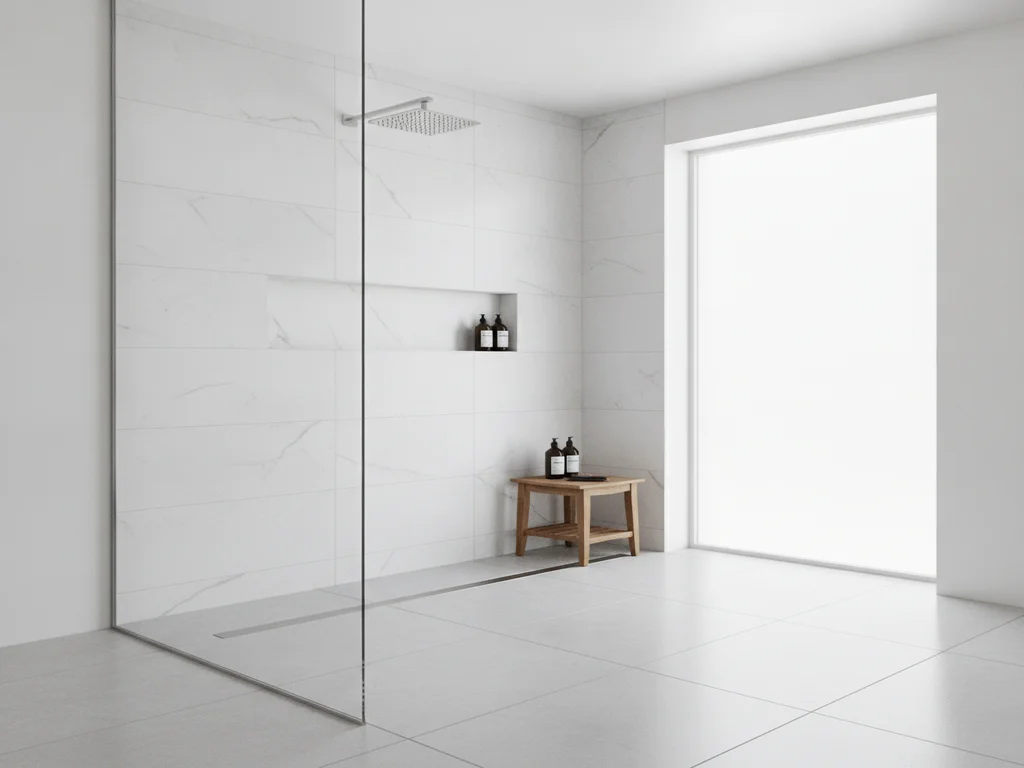
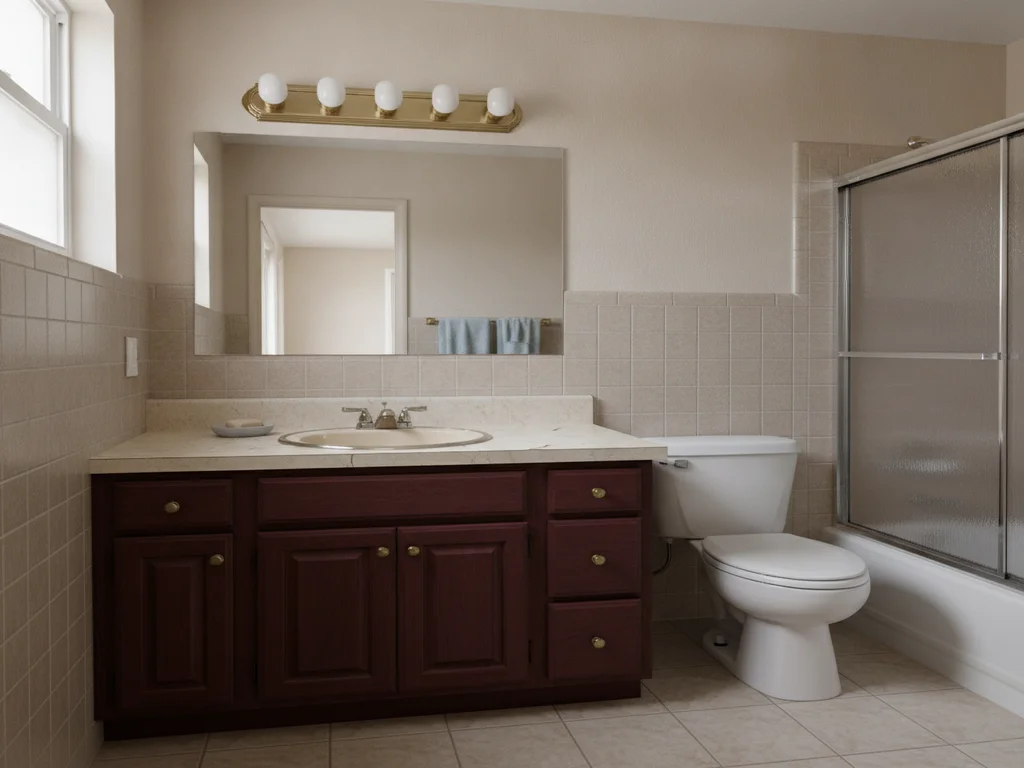
A downtown Camas bathroom built in the early 1900s was never designed around today’s clearances — tub-shower combos with a high step-over, narrow door swings, and a footprint that often can’t simply be widened without moving a load-bearing wall. Accessible remodeling in these homes is as much a layout puzzle as a fixture upgrade: relocating a door to swing outward, shrinking a vanity to buy turning space, or converting a tub-shower combo to a curbless shower that reclaims floor space a curb and step used to occupy.
These homes also come with older waterproofing behind the tile, which matters more than usual once you’re reworking the subfloor for a curbless entry — that’s plumbing and moisture-control work, not just a design choice, and it’s worth having both conversations at once rather than opening the floor twice.
Multigenerational households and staying in the home you love
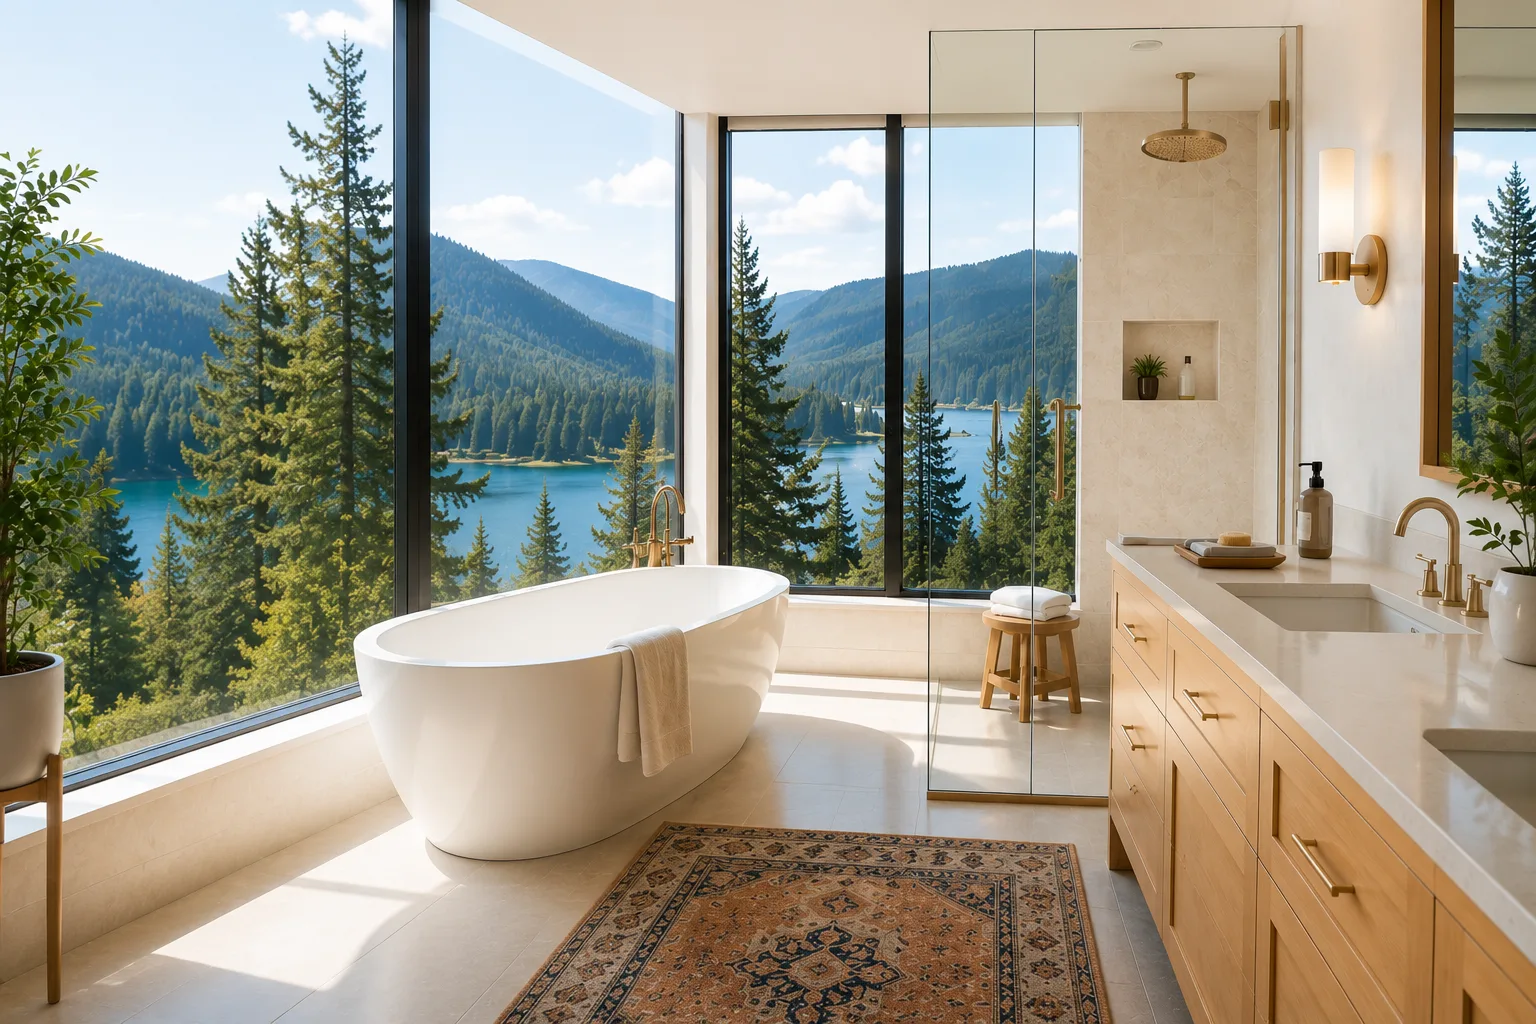
Camas draws a fair number of multigenerational households and long-tenure families — a driver tied in part to the city’s well-regarded schools, which keeps families rooted through multiple life stages in the same house. That changes the framing of an aging-in-place bathroom project: it’s frequently not about preparing a house to sell, it’s about a parent, grandparent, or aging homeowner staying in a specific Camas home — near Lacamas Lake, downtown, or up on the hill — that the family is genuinely attached to.
That framing shows up in the details: a main-floor guest suite bathroom built to accessible standards from the start so a visiting or resident grandparent doesn’t need a later retrofit, or a primary bath renovated with blocking for grab bars installed now even if no one in the household needs them yet. Planning ahead during a remodel that’s already happening is consistently cheaper than an emergency retrofit after a fall or a health change.
What actually makes a bathroom safer — in brief
The underlying safety evidence isn’t local to Camas — it’s the same CDC fall statistics, National Institute on Aging and AARP guidance, and U.S. Access Board standards that apply anywhere. We cover the research and the exact numbers in two dedicated guides rather than repeating them here: Aging-in-Place Bathroom Safety: What the Research Actually Says walks through why grab bars, curbless entry, lighting, non-slip surfaces, comfort height, and seated bathing are the evidence-backed changes, and ADA & Universal-Design Bathroom Dimensions is the full reference table of clearances, grab-bar heights, and roll-in shower sizes.
What’s local is applying those standards to a specific Camas floor plan — a tight mill-era layout, an upstairs Prune Hill primary suite, or a main-floor conversion — which is where the two guides above and this article are meant to work together rather than repeat each other.
Plan blocking before the tile goes back up
Whether the project is a downtown mill-era bath or a Prune Hill primary, the cheapest time to add wall blocking for a future grab bar is while the wall is already open. If a remodel is happening for any other reason, ask about adding it — even if no bar is installed yet.
Climate and moisture: the through-line in every Camas bathroom
Camas sits in a wet marine Pacific Northwest climate, and that affects accessibility work more than it might seem — a curbless shower depends on a properly sloped, waterproofed subfloor, and a mill-era home’s older waterproofing needs a harder look before a curb comes out. Humidity, ventilation, and waterproofing are the constant backdrop to any Camas bathroom remodel, accessible or not, and it’s worth reading them together rather than treating accessibility as a purely cosmetic layer on top.
Getting ventilation and waterproofing right also protects the accessibility features themselves — a slip-resistant curbless shower floor only stays slip-resistant if moisture isn’t compromising the surface underneath it over time.
Permitting: what City of Camas requires
Most substantive aging-in-place work — moving a drain for a curbless shower, widening a doorway, relocating a wall, or adding a bathroom on the main floor — requires a building permit from the City of Camas Building Division, and plumbing changes typically need their own permit as well. Simpler additions like a properly blocked grab bar retrofit may not, but it’s worth confirming scope with the city or your contractor before work starts rather than after. Our Camas bathroom remodel permit guide covers what triggers a permit locally and how the process runs.
Putting it together for your Camas home
There isn’t one aging-in-place plan that fits every Camas house — a downtown mill-era bathroom, an upstairs Prune Hill primary suite, and a Grass Valley main-floor conversion are three different projects wearing the same label. What they share is the same evidence base and the same PNW climate constraints. Start with an aging-in-place bathroom conversation about your specific floor plan, and bring the layout questions — upstairs versus main floor, tight mill-era footprint versus hillside builder-grade — to that first walkthrough.
Ready to plan your Clark County bathroom?
Licensed & insured · 3-year workmanship warranty
Frequently asked questions
- My primary bathroom is upstairs on Prune Hill — should I adapt it or convert a bathroom downstairs instead?
- It depends on your floor plan and timeline. Adapting the upstairs bath (grab bars, curbless shower, better lighting) is usually the smaller project and helps now. Converting a main-floor bathroom or powder room into a fuller accessible bath is a bigger scope but removes the stairs from the daily routine entirely — often the more durable choice for a household planning to stay long-term. Both are worth discussing at the same walkthrough.
- Can an early-1900s downtown Camas bathroom actually be made accessible, or is the footprint too small?
- Most mill-era bathrooms can be adapted, though the layout work is more involved than in a newer home — relocating a door swing, converting a tub-shower combo to a curbless shower to reclaim floor space, and planning turning clearance tightly. It’s a layout puzzle more than a fixture swap, and it usually pays to involve a designer who can work within the original footprint rather than assuming a full gut is required.
- Do I need a City of Camas permit for grab bars or a curbless shower?
- A properly blocked grab bar retrofit alone may not require a permit, but moving a drain for a curbless shower, relocating plumbing, or widening a doorway typically does require a building and/or plumbing permit from the City of Camas Building Division. Confirm scope before work starts — our Camas permit guide has the details.
- Is this just for older homeowners, or does it apply to multigenerational households too?
- Both. Camas has a meaningful number of multigenerational households, partly driven by the city’s schools keeping families rooted through multiple life stages. A lot of aging-in-place bathroom work here is planning ahead — a main-floor guest suite built to accessible standards for a visiting or resident parent or grandparent, not only a retrofit after a fall.
- What’s the difference between this article and your other accessibility guides?
- This one is about how aging-in-place planning applies specifically to Camas home types — mill-era downtown versus Prune Hill/Grass Valley hillside — and staying in the home you’re attached to. For the underlying research (CDC fall data, NIA/AARP guidance) see our aging-in-place safety evidence guide; for the exact clearance and dimension numbers (grab bar height, roll-in shower size) see our ADA and universal-design dimensions guide.
Sources
- CDC — Facts About Falls
- National Institute on Aging — Preventing Falls at Home: Room by Room
- U.S. Access Board — ADA Standards, Chapter 6: Bathing Rooms
- AARP — HomeFit Guide: The Bathroom
- NAHB — Certified Aging-in-Place Specialist (CAPS)
- City of Camas — Building Division
Claims and figures are drawn from the sources above and provided for general guidance; your project may vary. Photography is illustrative of design concepts. For a fixed price on your specific bathroom, request a free estimate.