Updated July 12, 2026 · 9 min read
The short answer
Niches and benches are the two most common shower leak points because each one interrupts the waterproofing membrane at multiple planes. A niche needs a sloped shelf and continuous membrane tie-in to the walls; a bench needs a sloped top and load-rated framing or brackets. One generous niche beats several small ones, and accessible seats belong at 17–19 inches high.
Key takeaways
- A niche is a wet surface, not a dry shelf — the TCNA Handbook treats its floor, back, and side walls as part of the shower envelope, requiring the same continuous ANSI A118.10 membrane and slope-to-drain as the shower pan.
- One larger niche has fewer membrane seams and inside corners than two or three small ones — and every seam and corner is a place the membrane can be under-lapped or left unsealed.
- Built-in benches are framed and mortared as an extension of the shower floor and walls; floating (cantilevered) benches carry their load through wall-mounted brackets or blocking rated for sustained static and dynamic weight.
- A bench top has to be sloped toward the shower drain, not flat — a flat or reverse-pitched bench holds standing water against the tile and grout every time it's used.
- The U.S. Access Board sets ADA transfer-type shower seat height at 17–19 inches above the finished floor with a 15–16 inch depth; NKBA's planning guidelines use the same range for general shower and bath seating.
1. Why niches and benches are the two riskiest details in a shower
Every square foot of a properly built shower pan and wall is one continuous waterproofing plane. A niche or a bench interrupts that plane — it adds new floors, backs, side walls, and inside corners that all need their own slope and their own tie-in to the surrounding membrane. The TCNA Handbook for Ceramic, Glass, and Stone Tile Installation treats every wet surface in a shower — including thresholds, curbs, seats, and niches — as part of the same waterproofed assembly, not as separate dry shelving bolted on afterward.
That framing matters because a niche or bench is usually the specific spot where a shower leak starts. It's not that the material is different — it's that there are more seams, more corners, and more places for a membrane to be under-lapped, thin, or skipped. Our companion shower waterproofing guide covers the full-pan assembly; this piece is about the two features layered on top of it.
The mental model worth keeping
Ask "how does the waterproofing wrap this corner?" before asking "what tile goes here?" The tile is chosen last. The membrane detail is decided first.
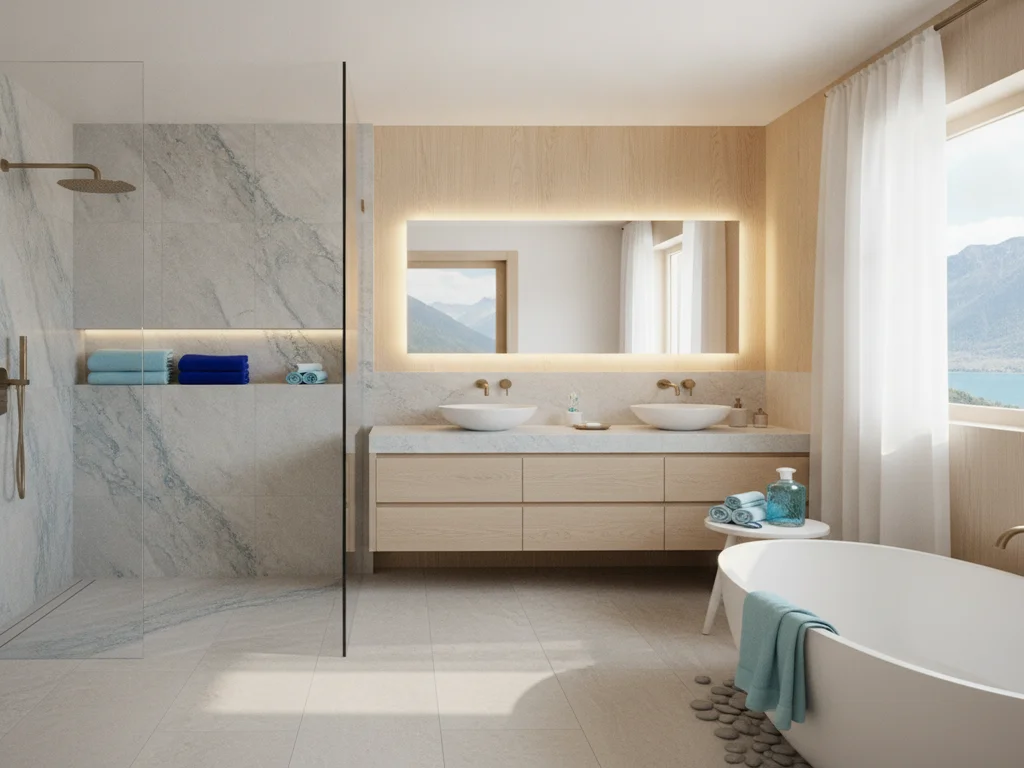
2. Sizing and placing a recessed niche
A niche is built into the wall cavity, so its width is bound by the framing behind it. Most residential walls are framed on 16-inch centers, and a niche that fits inside a single stud bay — roughly 14 inches of usable width — doesn't require any extra header or jack framing. A wider or taller niche needs the stud bay opened up and reframed with a header and jamb studs to carry the load above it, which is a structural decision, not just a tile layout decision, and it has to be made before the wall is closed in.
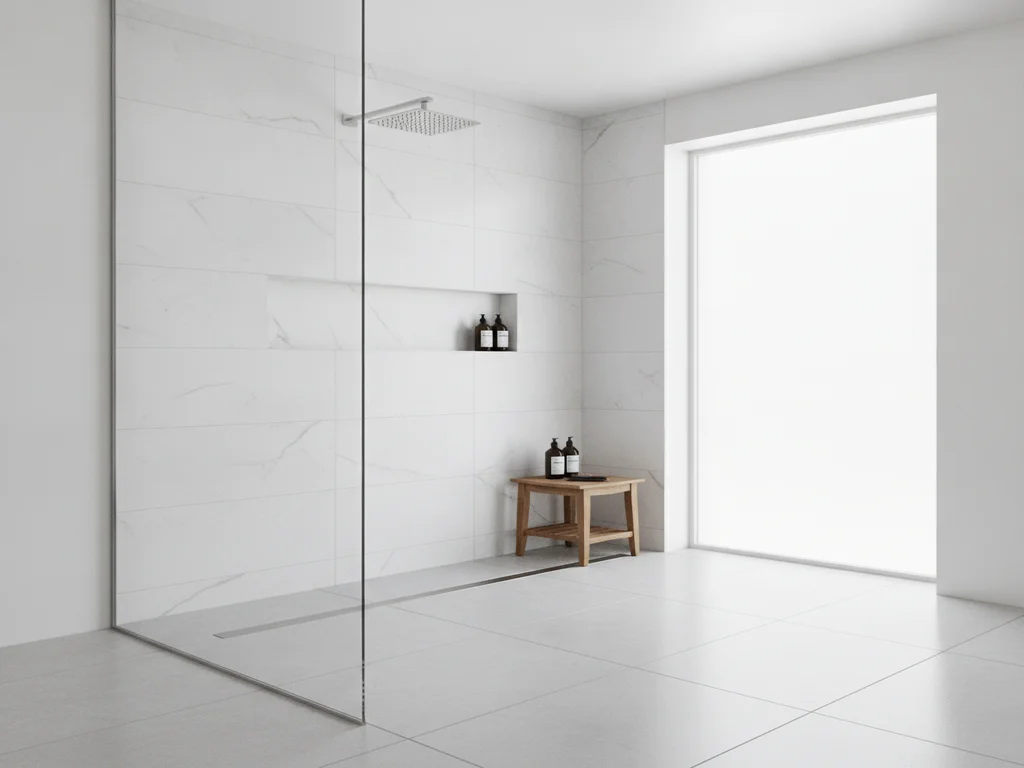
Height and count matter more than most people expect. A single niche set at a comfortable reach height — roughly between waist and shoulder height for the household's primary users — covers daily shampoo, conditioner, and soap without forcing anyone to bend or reach overhead. Placing it outside the direct spray path of the showerhead, rather than directly behind it, keeps everyday splashing off the shelf edge and reduces the water exposure on that one detail. For a shower built around custom tile and stonework, niche placement is also a layout call — centering it on a focal wall or aligning its grout lines with the field tile takes planning before the substrate goes in.
3. Waterproofing a niche correctly
The standard that governs the membrane itself is the same one that governs the rest of the shower: ANSI A118.10, the load-bearing, bonded, waterproof membrane specification maintained by TCNA. A niche isn't exempt from it just because it's smaller than the shower pan — if anything, the tighter corners inside a niche make correct membrane detailing harder to execute well, which is exactly why it's worth asking a contractor to walk through the niche detail specifically, not just the pan.
- The niche floor is sloped toward the shower interior — never flat — so water doesn't pool on the shelf itself. A flat niche floor is one of the most common defects found behind an otherwise well-built shower.
- The membrane inside the niche has to be continuous with the wall membrane around it — wrapped into every inside corner, not butted and caulked. A caulk joint is a maintenance item, not a waterproofing detail; it's expected to need resealing over time, while a true membrane tie-in is not.
- Prefabricated foam niche inserts, bonded into the wall opening and coated with the same ANSI A118.10-rated membrane used on the field walls, eliminate several of the inside-corner seams a framed-and-mortared niche requires — which is one reason they've become common in bonded-membrane shower systems.
4. Single niche vs. multiple niches
The appeal of two or three small niches is usually organizational — one for each person, or one split by product type. The tradeoff is waterproofing complexity: each additional niche means another full set of inside corners, another membrane tie-in, and another opportunity for a detail to be rushed or missed. A single larger niche, sized generously enough to hold everything a household actually uses daily, gets the same storage capacity with meaningfully fewer failure points.
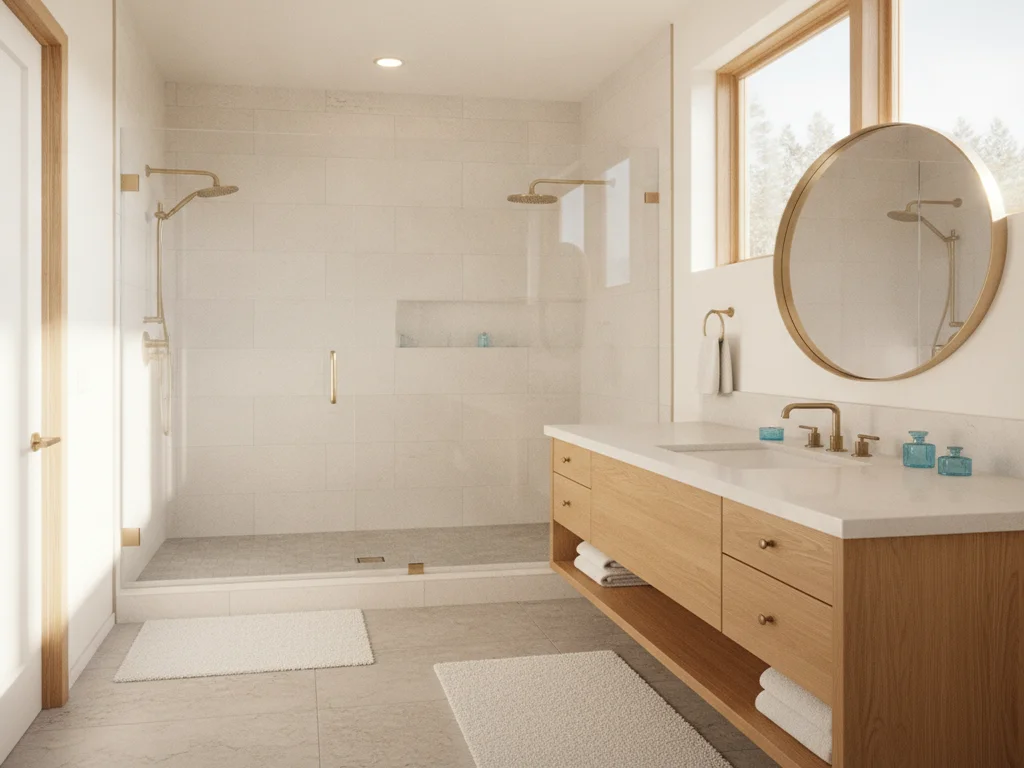
When a household genuinely needs separated storage — a curbless or zero-threshold layout with two shower positions is one common case — a second niche is a reasonable trade. The point isn't "never build more than one." It's that each additional niche should be a deliberate decision weighed against the waterproofing it adds, not a default because it looks nice in a photo. This is a natural conversation to have while planning a walk-in shower, since niche count and shower footprint get decided together.
5. Built-in vs. floating benches — and how load factors in
A built-in bench is framed as an extension of the shower's own structure, then waterproofed and tiled as one continuous assembly with the walls and floor around it. Its top surface still has to be sloped toward the shower drain — the same rule that applies to the pan and to niches applies here, and a flat bench top is a defect for the same reason a flat pan is.
A floating bench is cantilevered off the wall, with no support reaching the shower floor. All of its load — a seated adult, plus normal use over years — has to be carried by brackets or blocking anchored into the framing behind the wall, sized for that load by the manufacturer or a qualified installer. Every point where a bracket penetrates the wall is a place the waterproofing membrane has to be sealed around, in addition to being continuous everywhere else. It's a good-looking detail when it's engineered correctly, and a structural and waterproofing risk when the hardware or the membrane detailing around it is undersized.
| Built-in bench | Floating (cantilevered) bench | |
|---|---|---|
| Structure | Framed stud/block base, filled and shaped with mortar or foam | Wall-mounted brackets or concealed blocking carry the full load |
| Waterproofing | Membrane wraps the bench as a continuation of the pan and walls | Membrane must seal fully around the bracket penetrations through the wall |
| Look | Reads as part of the shower structure; can match curb height | Appears to hang free of the floor; a common contemporary look |
| Key risk if done wrong | Flat or reverse-sloped top holds standing water | Under-rated bracket hardware or unsealed penetration points |
6. Accessible seating: getting the height and depth right
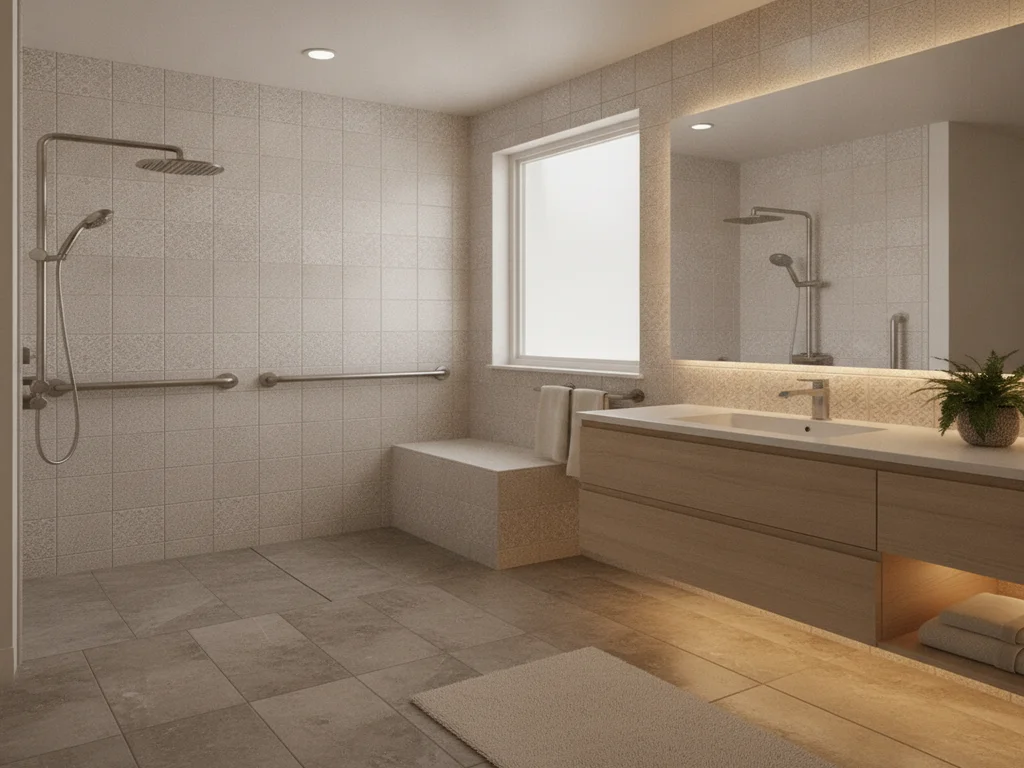
When a bench or seat is meant to double as accessible seating — for aging in place, mobility limitations, or simply a safer everyday shower — height and depth aren't a style preference. The U.S. Access Board's ADA guidance on bathing rooms sets the top of a transfer-type shower seat at 17 to 19 inches above the finished floor, with the seat extending from the back wall to within 3 inches of the shower entry, and a depth of 15 to 16 inches. Roll-in shower folding seats, where provided, follow the same height range and must be wall-mounted and foldable. NKBA's Bathroom Planning Guidelines use the same 17–19 inch range for general shower and bath seating, which is why that height works whether or not the project is formally targeting ADA compliance.
Structurally, the Access Board also specifies that a permanently mounted shower seat and its fasteners and supporting structure have to withstand a 250-pound force applied at any point on the seat — a useful benchmark for any bench intended to be sat or stood on, accessible-specific or not. This is one more reason a floating bench's bracket and blocking spec deserves a direct question, not an assumption. Planning a fully accessible bathroom means the seat, the grab bar blocking, and the curbless entry all get engineered together rather than added individually.
A seat is only as safe as its structure
A bench that looks accessible but isn't backed by properly rated blocking or brackets isn't actually a safety feature — verify the structure, not just the height.
Why this matters more in Clark County's climate
None of these details change by geography, but the consequence of skipping one does. Clark County sits in a marine west coast climate with sustained indoor humidity for a large part of the year, which gives a small membrane failure at a niche corner or bench penetration less of a dry stretch to self-arrest than it would get somewhere drier — it tends to show up as soft substrate or mold sooner rather than later. That's consistent with what Building Science Corporation's Info-407: Air Barriers — Tub, Shower and Fireplace Enclosures notes about cement backer board generally: it's a substrate, not a finished waterproofing layer, whether it's framing a flat wall, a niche, or a bench.
Washington also requires anyone doing construction work for pay — including the framing, waterproofing, and tile trades that build a niche or bench — to carry active registration with the Department of Labor & Industries (L&I), and shower slope minimums are set under the state's adopted plumbing code. Households across the metro — from a walk-in shower in Vancouver to a Camas remodel — are working under the same code and the same climate exposure, so the same detailing questions apply everywhere in the area.
Ready to plan your Clark County bathroom?
Licensed & insured · 3-year workmanship warranty
Frequently asked questions
- What is the ideal height for a shower niche?
- There's no single code-mandated height for a niche, but common field practice sets it between waist and shoulder height for the household's primary users — roughly 38 to 48 inches above the shower floor — so it's reachable without bending or stretching overhead. Placement outside the direct spray path of the showerhead is also worth prioritizing to reduce daily water exposure on the shelf.
- Can a shower niche leak even if the rest of the shower doesn't?
- Yes. A niche adds its own floor, back wall, side walls, and inside corners on top of the main shower pan and walls. Per the TCNA Handbook, all of these need the same continuous ANSI A118.10 membrane and slope-to-drain as the rest of the shower — if that detailing is rushed or the corners aren't properly wrapped, the niche can fail independently of an otherwise sound shower.
- Is a floating bench or a built-in bench better?
- Neither is inherently better — they fail differently. A built-in bench is framed and waterproofed as a continuation of the shower structure, so its main risk is a flat or reverse-sloped top holding water. A floating (cantilevered) bench relies entirely on wall-mounted brackets or blocking rated for the load, plus a sealed membrane around every bracket penetration. Choose based on look and layout, but confirm the load rating and waterproofing detail either way.
- What height should an accessible shower seat be?
- The U.S. Access Board's ADA guidance sets transfer-type shower seats at 17 to 19 inches above the finished floor, with a depth of 15 to 16 inches; NKBA's planning guidelines use the same 17–19 inch range for general shower seating. A permanently mounted seat and its supporting structure also need to withstand a 250-pound applied force per the Access Board's structural strength requirement.
- Should a shower have more than one niche?
- One larger niche, sized to hold what the household actually uses daily, is usually the lower-risk choice — it has fewer membrane seams and inside corners than two or three smaller niches. A second niche can make sense for larger or dual-entry showers, but each additional niche should be a deliberate tradeoff against the added waterproofing complexity, not a default layout choice.
Sources
- Tile Council of North America — TCNA Handbook for Ceramic, Glass, and Stone Tile Installation
- Tile Council of North America — ANSI Standards (A118.10, A108 family)
- U.S. Access Board — ADA Guide, Chapter 6: Bathing Rooms
- NKBA — Bathroom Planning Guidelines with Access Standards
- Building Science Corporation — Info-407: Air Barriers, Tub, Shower and Fireplace Enclosures
- Washington State Building Code Council — Plumbing Code Amendments (2021 UPC)
- Washington State L&I — Contractor Registration
Claims and figures are drawn from the sources above and provided for general guidance; your project may vary. Photography is illustrative of design concepts. For a fixed price on your specific bathroom, request a free estimate.