Updated July 12, 2026 · 10 min read
The short answer
Shower doors involve three independent decisions: how much visible frame (framed, semi-frameless, frameless), how the door operates (sliding, pivot/hinged, or a fixed panel with no door), and glass thickness (typically 3/8" or 1/2"). Whichever combination you choose, the glass itself must be safety glazing — tempered and tested to ANSI Z97.1 / CPSC 16 CFR 1201 — no exceptions for wet locations.
Key takeaways
- Frame amount, door operation, and glass thickness are three separate decisions, not one "shower door" choice — you can mix and match.
- Federal law (CPSC 16 CFR 1201) explicitly names "shower doors and enclosures" as a category requiring safety glazing, tested to either a 150 ft-lb or 400 ft-lb impact standard.
- ANSI Z97.1 is the safety-glazing test standard tempered shower glass is measured against — ask an installer for that standard by name, not just "is it tempered?"
- Frameless enclosures run almost entirely on 3/8" or 1/2" tempered glass; thicker glass spans larger unsupported openings but adds weight and cost, per manufacturer installation specs.
- A curbless shower with a single fixed glass panel — or no door at all — is a legitimate design option, not just an accessibility fallback.
- Washington requires any contractor installing shower glass for pay to hold active L&I registration; verify it before signing.
1. It's three decisions, not one
Most people shop for a "shower door" as a single choice. It isn't. There are three independent specs stacked on top of each other: how much visible metal frame you want (framed, semi-frameless, or frameless), how the door physically moves (sliding, pivot/hinged, or no door at all), and how thick the glass is (almost always 3/8" or 1/2" on a frameless design). A frameless door can slide or pivot. A semi-frameless door is almost always a slider. Thickness interacts with all of it. Treating these as one decision is how people end up with a door that looks right in a showroom but doesn't fit their opening or their cleaning tolerance.
Our companion shower glass enclosure guide walks through enclosure layout and sizing in more depth; this guide focuses on the door, glass, and safety-standard side of the decision.
2. Decision 1 — how much frame: framed, semi-frameless, or frameless
None of these is objectively "better" — they trade off cost of hardware, wall/floor support requirements, and how much visual weight you want in a small room. What matters is that the trade-off is structural, not just aesthetic: a frameless door asks more of the glass and the mounting hardware precisely because there's no frame to share the load.
| Type | Visible frame | Structural role of hardware | Cleaning profile |
|---|---|---|---|
| Framed | Metal framing on all four edges, plus a track | The frame carries most of the structural load; hinges and rollers can be lighter-duty | The most metal-to-glass seams and a full track — more surfaces for soap scum and mineral buildup to collect |
| Semi-frameless | Frame around the fixed panel(s) only; the door itself is unframed glass | The fixed-panel frame carries some load; the door still needs properly blocked hinges | Fewer seams than framed, but one framed edge and hinge line still need regular cleaning |
| Frameless | No perimeter frame; heavy tempered glass held by hinges, clips, or U-channel alone | Glass thickness and hardware quality carry the entire structural load | The fewest seams and no track — the glass and hardware are the only surfaces to maintain |
3. Decision 2 — how the door moves: sliding, pivot, or fixed panel
Operation type is largely independent of frame style — a semi-frameless slider and a frameless pivot door both exist as standard configurations. It's worth deciding this before glass thickness, since a pivot door's hinge hardware and a slider's roller hardware carry weight differently.
- Sliding (bypass): one or two panels ride on a top track and roll past a fixed panel. No swing clearance needed, which makes it the default for walk-in showers in Camas with tight floor plans. Tracks need periodic cleaning to keep rollers running smoothly.
- Pivot / hinged: a single door swings on hinges mounted to a wall or a fixed glass panel. No track to clean, but the door needs swing clearance into the room — a real constraint in a small bathroom.
- Fixed panel, no door: one stationary glass panel blocks splash without any moving door at all, typically paired with a curbless pan and a wide, unobstructed entry.
4. Decision 3 — glass thickness: 3/8" or 1/2"
On a frameless design, thickness isn't a cosmetic spec — it's structural. Manufacturer installation guidance for frameless enclosures, including Basco's frameless glass installation specifications, centers almost entirely on 3/8" and 1/2" tempered glass, each with its own hardware and wall-blocking requirements: heavier glass needs properly sized wood blocking behind the wall surface at every load-bearing mounting point (hinges, headers, support bars), not just standard drywall backing.
As a general rule, thinner 3/8" glass leans more on adjacent framed panels, clips, or additional support bars to stay rigid across a large opening, while 1/2" glass can span a larger unsupported panel on its own — which is one reason 1/2" is common on big single-panel frameless doors. The National Glass Association's Frameless Shower Enclosures Technical Design Guide covers this sizing relationship in detail and is the reference glass fabricators use to size panels correctly. Framed and semi-frameless doors, by contrast, typically use thinner glass (often 3/16"–1/4") because the metal frame — not the glass — is carrying the structural load.
5. Non-negotiable: it has to be safety glazing, and "tempered" alone isn't proof
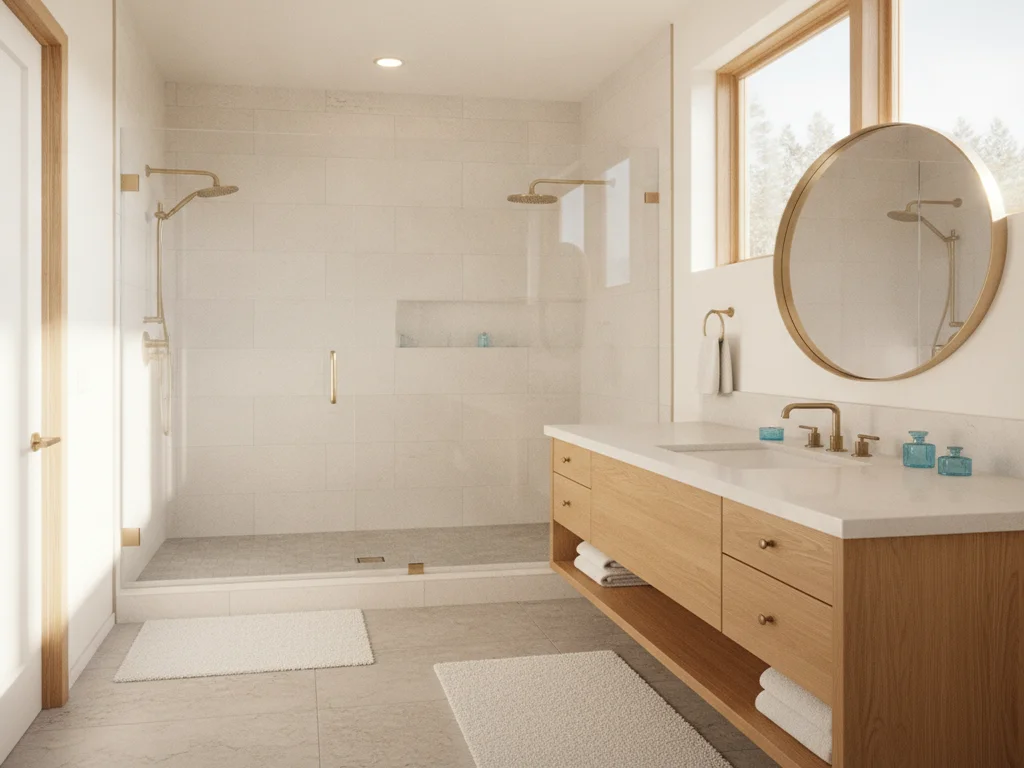
Whatever frame style, door operation, and thickness you choose, the glass itself has to meet a federal safety standard. The Consumer Product Safety Commission's 16 CFR Part 1201, Safety Standard for Architectural Glazing Materials, explicitly lists "shower doors and enclosures" as a covered product category, and it sets two impact-test tiers: Category I (150 foot-pound impact) and Category II (400 foot-pound impact). Shower and tub enclosure glazing is routinely specified to the more demanding Category II tier given the wet, close-contact use.
The test method glazing has to pass is ANSI Z97.1, the American National Standard for safety glazing materials used in buildings. It defines how tempered, laminated, and other safety glazing is tested for impact resistance and controlled fragmentation — breaking into small, comparatively dull pieces rather than long sharp shards. "Tempered" describes how the glass was heat-treated; Z97.1 (or the equivalent CPSC test) is the actual pass/fail bar. Ask an installer whether the glass is rated to ANSI Z97.1, not just whether it's tempered.
The NKBA Kitchen & Bath Planning Guidelines reinforce the same principle from the design side: fully glazed shower and tub enclosures should use tempered safety glass, and doors with full glazing benefit from a visible marking, pattern, or mullion at eye level so people don't walk into a clear panel.
What to ask before you buy
Is the glass tempered and rated to ANSI Z97.1? Is it specified to Category I or Category II under CPSC 16 CFR 1201? For a frameless door, what thickness, and has the wall been blocked to the hardware manufacturer's spec? A glass company that answers all three without hesitation is working to the actual standards.
6. Coatings: the maintenance decision hiding inside the sale
Many shower glass manufacturers offer a factory-applied protective coating — marketed under various brand names — designed to slow mineral and soap-scum adhesion so the glass squeegees clean more easily between deep cleans. A coating reduces upkeep; it doesn't eliminate it, and it isn't a substitute for regular squeegeeing or the right cleaning products. In Clark County's marine climate, where bathrooms run humid for a large share of the year, that maintenance habit matters more than the coating itself. Our shower glass care guide covers what actually keeps glass clear long-term, coating or not.
7. Or skip the door: curbless and no-door options
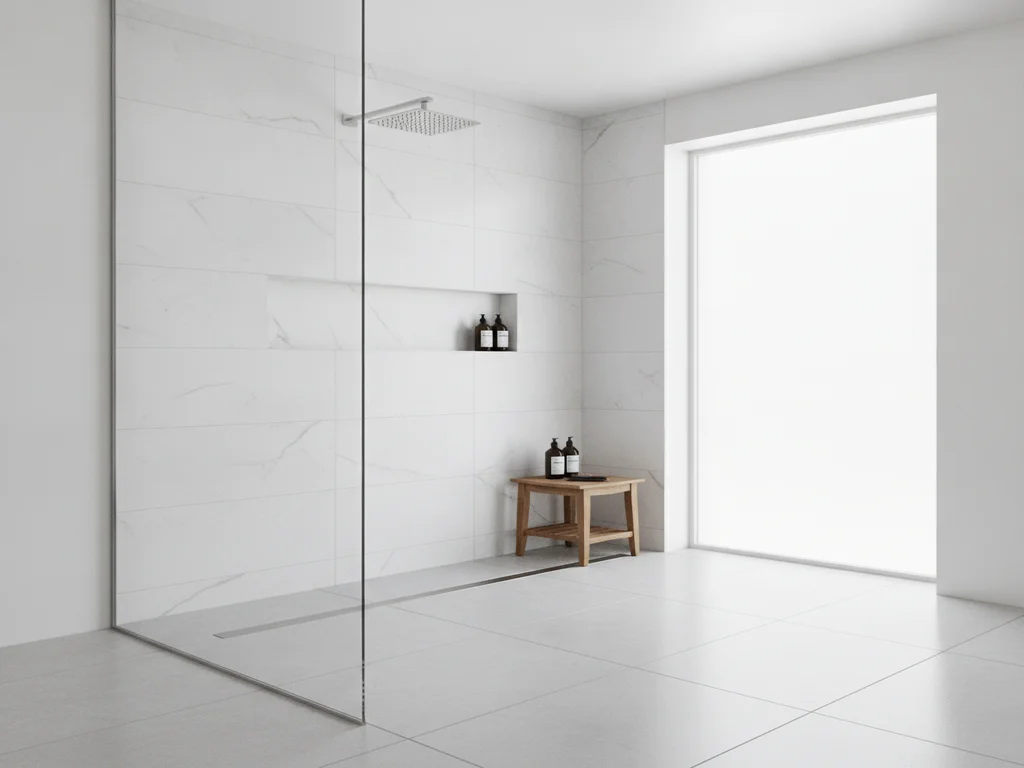
A fourth path skips the door question almost entirely: a curbless shower with a single fixed glass panel — or, in some layouts, no glass barrier at all — paired with a zero-threshold pan and a linear drain. There's no track to maintain, no hinge hardware to inspect, and no swing clearance to plan around. It reads as a design choice as much as an accessibility one; see our curbless shower installation page and walk-in showers in Vancouver, WA for how that layout gets planned locally.
For anyone planning ahead for mobility changes, a no-door or minimal-glass layout also removes the door itself as a future obstacle — a detail worth discussing alongside our accessible bathroom services if aging-in-place is part of the plan.
Why the standards matter more here — and who's allowed to install this
None of the standards above change by geography, but a bathroom with year-round humidity gives a badly supported glass panel or an unrated piece of glass less room for error over time. Beyond the glass itself, Washington requires anyone performing construction work for pay — including a glass and shower door installer — to hold active contractor registration with the Washington State Department of Labor & Industries (L&I), which carries bonding and insurance minimums. Ask for the registration number and verify it before signing a contract. If a full shower rebuild is part of the plan, check Camas bathroom remodel permit requirements as well.
Ready to plan your Clark County bathroom?
Licensed & insured · 3-year workmanship warranty
Frequently asked questions
- What's the real difference between framed, semi-frameless, and frameless shower doors?
- How much metal frame is visible and who carries the structural load. Framed doors have metal on all four edges and a track, with the frame doing most of the structural work. Semi-frameless doors frame the fixed panel but leave the door itself unframed. Frameless doors have no perimeter frame at all — the glass thickness and mounting hardware carry the full load.
- Should I choose 3/8" or 1/2" glass for a frameless shower door?
- It depends on the opening size and layout. Manufacturer installation specs, including Basco's frameless glass guidance, cover both thicknesses; as a general rule, 1/2" glass can span a larger unsupported panel on its own, while 3/8" glass more often relies on adjacent framed panels or added support hardware. The National Glass Association's Frameless Shower Enclosures Technical Design Guide is the reference used to size panels correctly for a given opening.
- Does shower door glass legally have to be tempered?
- Yes. The Consumer Product Safety Commission's 16 CFR Part 1201 explicitly covers "shower doors and enclosures" as a safety-glazing category, requiring glass that passes a defined impact test — either a 150 ft-lb (Category I) or 400 ft-lb (Category II) standard. The test method is ANSI Z97.1. "Tempered" describes the heat treatment; Z97.1 or the CPSC test is the actual safety standard the glass has to pass.
- What is ANSI Z97.1?
- ANSI Z97.1 is the American National Standard that sets safety performance specifications and test methods for safety glazing materials used in buildings, including impact resistance and controlled fragmentation. It's the standard tempered shower glass is tested against, and it's worth asking an installer for by name rather than accepting "it's tempered" as sufficient proof.
- Can I have a shower with no door at all?
- Yes. A curbless shower with a single fixed glass panel, or in some layouts no glass barrier at all, is a legitimate design category — not just an accessibility compromise. It pairs a zero-threshold pan with a linear drain and removes the door, track, and hinge hardware from the maintenance list entirely.
Sources
- U.S. CPSC — 16 CFR Part 1201, Safety Standard for Architectural Glazing Materials (via Cornell LII)
- Intertek — ANSI Z97.1 Safety Glazing Materials Standard
- National Glass Association — Frameless Shower Enclosures Technical Design Guide
- Basco Shower Doors — Frameless Glass Installation Specifications
- NKBA — Kitchen & Bath Planning Guidelines
- Washington State L&I — Contractor Registration
Claims and figures are drawn from the sources above and provided for general guidance; your project may vary. Photography is illustrative of design concepts. For a fixed price on your specific bathroom, request a free estimate.